Welcome to your new home walking distance to Hillcrest school K to 8, daycare and outdoor pool and park!!! This bungalow home has 960 sq.ft. of living space on the main floor spacious living room adjacent dining room and u shaped style kitchen with appliance package. Down the hall are 3 nice sized bedrooms with an updated full bathroom with a tile shower and floor. The whole main floor is a hard surface flooring. The basement awaits your development but could have a family room, bedroom, bathroom, laundry and storage. The backyard has a large grass space, patio, single garage and lots of additional parking. This home has seen some updates furnace, a/c, water heater and shingles to name a few. Call to view!!
Active
C$249,900
262 Duncan Road, Estevan, SK S4A 0A4
3beds
1baths
960sqft
Single Family Residence
Built in 1964
5,248 Square Feet Lot
$-- Zestimate®
C$260/sqft
C$-- HOA
What's special
Adjacent dining roomSingle garageLots of additional parking
- 49 days
- 51
- 0
Zillow last checked:
Listing updated:
Listed by:
Roxanne Stevenson,
Century 21 Border Real Estate Service,
Trevor Stevenson,
Century 21 Border Real Estate Service
Source: Saskatchewan REALTORS® Association,MLS®#: SK045189Originating MLS®#: Saskatchewan REALTORS Association
Facts & features
Interior
Bedrooms & bathrooms
- Bedrooms: 3
- Bathrooms: 1
Bedroom
- Description: Flooring: Laminate
- Level: Main
- Dimensions: 9.11 x 11.50
Bedroom
- Description: Flooring: Laminate
- Level: Main
- Dimensions: 8.11 x 12.60
Bedroom
- Description: Flooring: Laminate
- Level: Main
- Dimensions: 8.00 x 10.30
Bathroom
- Description: Flooring: Tile
- Features: Four Piece Bathroom
- Level: Main
- Dimensions: 8.00 x 4.11
Dining room
- Description: Flooring: Laminate
- Level: Main
- Dimensions: 7.11 x 11.50
Kitchen
- Description: Flooring: Laminate
- Level: Main
- Dimensions: 7.11 x 11.60
Laundry
- Description: Flooring: Concrete
- Level: Basement
- Dimensions: 8.11 x 12.00
Living room
- Description: Flooring: Laminate
- Level: Main
- Dimensions: 17.30 x 11.50
Porch
- Description: Flooring: Laminate
- Level: Main
- Dimensions: 6.60 x 3.50
Storage room
- Description: Flooring: Concrete
- Level: Basement
- Dimensions: 16.60 x 11.70
Other
- Description: Flooring: Concrete
- Level: Basement
- Dimensions: 22.00 x 19.60
Other
- Description: Flooring: Concrete
- Level: Basement
- Dimensions: 6.40 x 10.10
Heating
- Forced Air, Natural Gas
Cooling
- Central Air
Appliances
- Included: Gas Water Heater, Dryer, Dishwasher, Refrigerator, Stove, Washer
Features
- Kitchen Exhaust Fan, Window Treatments
- Windows: Window Treatments
- Basement: Full,Unfinished,Sump Pump
Interior area
- Total interior livable area: 960 sqft
Property
Parking
- Total spaces: 4
- Parking features: Concrete, Driveway, Detached, One Car Garage, Gravel, Heated Garage, Parking Space(s), Garage Door Opener
- Garage spaces: 1
- Has uncovered spaces: Yes
- Details: Concrete Drive, Gravel Drive, Garage Door Remote Num:1
Features
- Patio & porch: Patio
- Fencing: Partial
Lot
- Size: 5,248 Square Feet
- Dimensions: 52.50 x 100
- Features: Rectangular, Rectangular Lot, Back Yard, Front Yard, Trees
Details
- Additional structures: Shed(s)
Construction
Type & style
- Home type: SingleFamily
- Architectural style: Bungalow
- Property subtype: Single Family Residence
Materials
- Wood Frame
- Foundation: Concrete Perimeter
- Roof: Asphalt,Shingle
Condition
- Year built: 1964
Utilities & green energy
- Electric: 220 Volts
Community & HOA
Community
- Subdivision: Hillcrest RB
Location
- Region: Estevan
Financial & listing details
- Price per square foot: C$260/sqft
- Annual tax amount: C$2,388
- Date on market: 8/10/2026
- Ownership: Freehold
Price history
| Date | Event | Price |
|---|---|---|
| 8/11/2026 | Listed for sale | C$249,900C$260/sqft |
Source: Saskatchewan REALTORS® Association #SK045189 Report a problem | ||
Public tax history
Tax history is unavailable.
Climate risks
Neighborhood: S4A

Similar homes
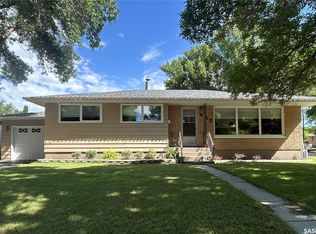
- C$289,9004 bd2 ba1k sqft602 4th Street, Estevan, SK S4A 0V5For Sale
 MLS ID #SK045800, Lorna Pylychaty, Century 21 Border Real Estate Service. Saskatchewan REALTORS® Association
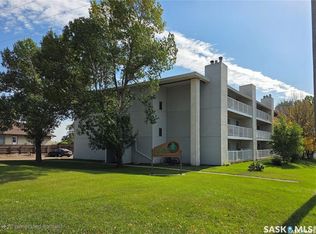
 - C$139,9005 bd2 ba936 sqft438 3rd Street, Estevan, SK S4A 0P2For Sale
 MLS ID #SK049704, Amanda Mack, Coldwell Banker Choice Real Estate. Saskatchewan REALTORS® Association
 - C$239,9004 bd3 ba1.1k sqft1517 3rd Street, Estevan, SK S4A 0S5For Sale
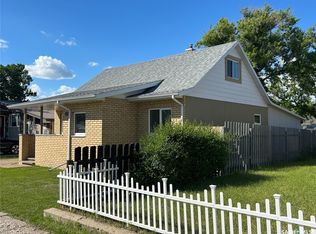 MLS ID #SK039478, Linda Mack, RE/MAX Blue Chip Realty - Estevan. Saskatchewan REALTORS® Association
 - C$269,9004 bd2 ba858 sqft1537 Second Street, Estevan, SK S4A 2M9For Sale
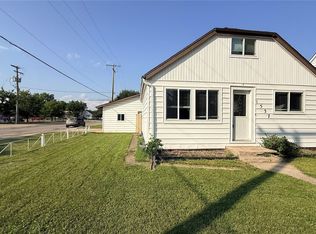 MLS ID #SK034565, Cindy Dalziel, RE/MAX Blue Chip Realty - Estevan. Saskatchewan REALTORS® Association
