Discover comfortable, low-maintenance living in this inviting 2-bedroom, 1-bathroom condo. Offering a practical layout and a welcoming atmosphere, this home is an excellent opportunity for first-time buyers, downsizers, or investors. The open concept living area provides a comfortable space to relax and entertain, while the kitchen offers convenient functionality for everyday living. Two good sized bedrooms provide flexibility for a primary bedroom, guest room, or home office. The full bathroom has direct access from the master bedroom, and in suite laundry finishes this complete home. Enjoy the ease of condo living with less exterior maintenance and more time to enjoy your home and surroundings with a west facing deck perfect for BBQ-ing or relaxing.
Active
C$84,900
306 Perkins Street #204, Estevan, SK S4A 2K1
2beds
1baths
868sqft
Condominium, Apartment
Built in 1985
-- sqft lot
$-- Zestimate®
C$98/sqft
C$460/mo HOA
What's special
Practical layoutWelcoming atmosphereKitchen offers convenient functionalityTwo good sized bedroomsIn suite laundry
- 52 days
- 19
- 1
Zillow last checked:
Listing updated:
Listed by:
Lorna Pylychaty,
Century 21 Border Real Estate Service
Source: Saskatchewan REALTORS® Association,MLS®#: SK045918Originating MLS®#: Saskatchewan REALTORS Association
Facts & features
Interior
Bedrooms & bathrooms
- Bedrooms: 2
- Bathrooms: 1
Bedroom
- Description: Flooring: Plank,Vinyl
- Level: Main
- Dimensions: 14.00 x 10.00
Bedroom
- Description: Flooring: Plank,Vinyl
- Level: Main
- Dimensions: 14.00 x 9.00
Bathroom
- Description: Flooring: Vinyl
- Features: Four Piece Bathroom
- Level: Main
- Dimensions: 5.00 x 9.00
Kitchen
- Description: Flooring: Linoleum
- Features: Kitchen/Dining Combo
- Level: Main
- Dimensions: 13.00 x 12.00
Laundry
- Description: Flooring: Linoleum
- Level: Main
- Dimensions: 5.00 x 10.00
Living room
- Description: Flooring: Laminate
- Level: Main
- Dimensions: 14.00 x 13.00
Heating
- Baseboard, Hot Water, Natural Gas
Cooling
- Wall/Window Unit(s)
Appliances
- Included: Dryer, Dishwasher, Microwave Hood Fan, Refrigerator, Stove, Water Purifier, Washer
- Laundry: In Unit
Features
- Window Treatments
- Windows: Window Treatments
- Number of fireplaces: 1
- Fireplace features: Electric
Interior area
- Total interior livable area: 868 sqft
Property
Parking
- Total spaces: 1
- Parking features: Driveway, Gravel, No Garage, Parking Space(s), Guest
- Uncovered spaces: 1
- Details: Gravel Drive,
Features
- Patio & porch: Balcony
Lot
- Features: Corner Lot, Front Yard
Details
- Other equipment: Reverse Osmosis System
Construction
Type & style
- Home type: Condo
- Property subtype: Condominium, Apartment
- Attached to another structure: Yes
Materials
- Stucco, Wood Frame
- Foundation: Slab
- Roof: Asphalt,Shingle
Condition
- Year built: 1985
Community & HOA
Community
- Subdivision: Hillcrest RB
HOA
- Has HOA: Yes
- Services included: Common Area Maintenance, Heat, Insurance, Maintenance Grounds, Maintenance Structure, Reserve Fund, Sewer, Snow Removal, Trash, Water
- HOA fee: C$460 monthly
- HOA name: Century 21 Border Real Estate Service
- HOA phone: 306-634-1020
Location
- Region: Estevan
Financial & listing details
- Price per square foot: C$98/sqft
- Annual tax amount: C$1,193
- Date on market: 8/18/2026
- Ownership: Condominium
Price history
| Date | Event | Price |
|---|---|---|
| 8/18/2026 | Listed for sale | C$84,900C$98/sqft |
Source: Saskatchewan REALTORS® Association #SK045918 Report a problem | ||
Public tax history
Tax history is unavailable.
Climate risks
Neighborhood: S4A


Similar homes
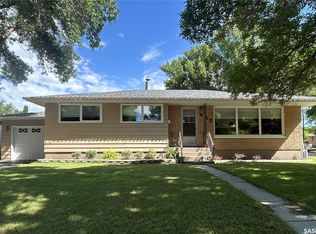
- C$69,9001 bd1 ba678 sqft306 Perkins Street #205, Estevan, SK S4A 2K1For Sale
 MLS ID #SK043502, Roxanne Stevenson, Century 21 Border Real Estate Service. Saskatchewan REALTORS® Association
 - C$119,0002 bd1 ba939 sqft634 2nd Street, Estevan, SK S4A 0K9For Sale
 MLS ID #SK042667, Kristen O'Handley, Royal LePage Dream Realty. Saskatchewan REALTORS® Association
 - C$124,9002 bd2 ba520 sqft416 Heritage Drive #4, Estevan, SK S4A 2N4For Sale
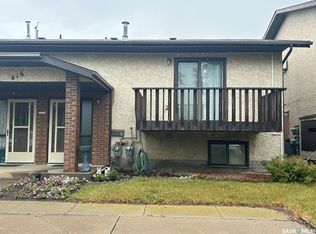 MLS ID #SK045710, Linda Mack, RE/MAX Blue Chip Realty - Estevan. Saskatchewan REALTORS® Association
 - C$120,0002 bd1 ba720 sqft701 3rd Street, Estevan, SK S4A 0P7For Sale
 MLS ID #SK027135, Trevor Stevenson, Century 21 Border Real Estate Service. Saskatchewan REALTORS® Association
