Affordable 1,040 sq. ft. two-bedroom bi-level condominium in an excellent location, close to Estevan Market Mall, other retail, schools, and more. The main floor features a galley-style kitchen with pantry, dining area, large living room with patio doors to a deck, a convenient 2-piece bathroom, and a large walk-in storage closet. The lower level has two good-sized bedrooms, a 4-piece bathroom, laundry area and additional storage. Features include central air and a double concrete parking pad. Condo fees are currently $169/month and include water, garbage, building insurance, exterior maintenance and reserve fund contribution. Move-in ready and a great value at $124,900!
Active
C$124,900
UNIT 4-416 Heritage DRIVE, Estevan, SK S4A 2N4
2beds
2baths
520sqft
Townhouse
Built in 1987
-- sqft lot
$-- Zestimate®
C$240/sqft
C$169/mo HOA
What's special
Galley-style kitchen with pantryDining areaTwo good-sized bedroomsLaundry areaAdditional storageCentral air
- 20 hours |
- 9 |
- 0 |
Zillow last checked:
Listing updated:
Listed by:
Linda Mack,
RE/MAX Blue Chip Realty - Estevan
Source: Saskatchewan REALTORS® Association,MLS®#: SK045710Originating MLS®#: Saskatchewan REALTORS® Association
Facts & features
Interior
Bedrooms & bathrooms
- Bedrooms: 2
- Bathrooms: 2
Bedroom
- Features: Room Floor: Carpet
- Level: Basement
- Dimensions: 8'6"x11'2"
Bedroom
- Features: Room Floor: Carpet
- Level: Basement
- Dimensions: 10'3"x10'6"
Other
- Features: Room Floor: Linoleum
- Level: Main
- Dimensions: 6'7"x3'
Other
- Features: Room Floor: Linoleum
- Level: Basement
- Dimensions: 4'11"x10'2"
Dining room
- Features: Room Floor: Laminate
- Level: Main
- Dimensions: 8'4"x8'3"
Kitchen
- Features: Room Floor: Linoleum
- Level: Main
- Dimensions: 7'11"x12'5"
Laundry
- Features: Room Floor: Linoleum
- Level: Basement
- Dimensions: 3'x6'1"
Living room
- Features: Room Floor: Laminate
- Level: Main
- Dimensions: 10'9"x17'2"
Utility room
- Features: Room Floor: Concrete
- Level: Basement
- Dimensions: 4'2"x6'7"
Heating
- Forced Air, Natural Gas
Cooling
- Central Air
Appliances
- Included: Water Heater, Gas Water Heater, Dryer, Refrigerator, Exhaust Fan, Microwave, Stove, Washer
Features
- Windows: Window Treatments
- Basement: Full,Finished,Walls Indeterminable
- Has fireplace: No
Interior area
- Total structure area: 520
- Total interior livable area: 520 sqft
Property
Parking
- Total spaces: 2
- Parking features: Concrete Driveway, Double Driveway
- Has uncovered spaces: Yes
- Details: Exclusive Use Parking
Features
- Patio & porch: Deck
- Frontage length: 0.00
Construction
Type & style
- Home type: Condo
- Property subtype: Townhouse
- Attached to another structure: Yes
Materials
- Stucco
- Roof: Asphalt
Condition
- Year built: 1987
Community & HOA
Community
- Subdivision: Trojan
HOA
- Has HOA: Yes
- Services included: Maintenance Structure, Trash, Insurance (Common), Reserve Fund, Sewer, Water
- HOA fee: C$169 monthly
Location
- Region: Estevan
Financial & listing details
- Price per square foot: C$240/sqft
- Annual tax amount: C$1,711
- Date on market: 8/15/2026
- Ownership: Condominium
Price history
| Date | Event | Price |
|---|---|---|
| 8/15/2026 | Listed for sale | C$124,900C$240/sqft |
Source: Saskatchewan REALTORS® Association #SK045710 Report a problem | ||
Public tax history
Tax history is unavailable.
Climate risks
Neighborhood: S4A
Nearby schools
GreatSchools rating
- 6/10Divide County Elementary SchoolGrades: PK-6Distance: 21.4 mi
- 5/10Divide County High SchoolGrades: 7-12Distance: 21.6 mi
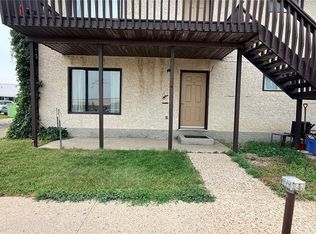
- C$119,5002 bd1 ba700 sqft412 Heritage Dr #A, Estevan, SK S4A2N3For Sale
- C$449,0005 bd3 ba1.1k sqft404 Petterson Dr, Estevan, SK S4A2P4For Sale

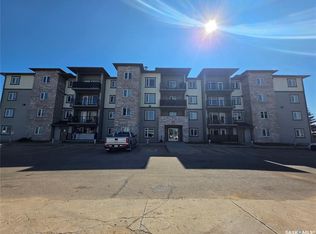
- C$169,9002 bd2 ba907 sqft306 Petterson Dr #110, Estevan, SK S4A2A8For Sale
- C$184,5004 bd1 ba1k sqft609 King St S, Estevan, SK S4A1K9For Sale

- C$259,9004 bd2 ba904 sqft709 Arthur Ave, Estevan, SK S4A1K5For Sale
- C$169,9002 bd2 ba907 sqft306 Petterson Dr #308, Estevan, SK S4A2A8For Sale
- C$139,9002 bd1 ba856 sqft701 Henry St UNIT 205, Estevan, SK S4A2B7For Sale
- C$146,6002 bd1 ba817 sqft701 Henry St #201, Estevan, SK S4A2B7For Sale
Similar homes
- C$119,5002 bd1 ba700 sqftCondominium Corporation No 101126405, Estevan, SK S4A 2N4For SaleMLS ID #SK044228, Cindy Dalziel, RE/MAX Blue Chip Realty - Estevan. Saskatchewan REALTORS® Association
- C$130,0002 bd1 ba720 sqft701 3rd STREET, Estevan, SK S4A 0P7For Sale
 MLS ID #SK027135, Trevor Stevenson, Century 21 Border Real Estate Service. Saskatchewan REALTORS® Association
 - C$94,5002 bd1 ba540 sqft605 2nd STREET, Estevan, SK S4A 2K8For Sale
 MLS ID #SK043150, Cindy Dalziel, RE/MAX Blue Chip Realty - Estevan. Saskatchewan REALTORS® Association
 - C$109,9001 bd1 ba623 sqft2141 Larter Rd #103, Estevan, SK S4A 2Y5For Sale
 Century 21 Canada
 - C$74,9001 bd1 ba678 sqftGarden Place Condominium, Estevan, SK S4A 2K1For SaleMLS ID #SK043502, Roxanne Stevenson, Century 21 Border Real Estate Service. Saskatchewan REALTORS® Association
