This bright, 2 bedroom, 1 bath, ground floor condo has big windows that fill the space with natural light. Updated flooring and fresh paint give it a clean, current feel. The primary bedroom is spacious, the second includes its own walk-in closet, and the bathroom has been also been nicely refreshed. The large living space and combined kitchen and dining area makes entertaining a breeze. Ensuite laundry, plenty of storage and a private front patio round it all out. One-level living makes everything easier, no stairs, just simple, comfortable space, whether you're downsizing or looking for something more manageable to call home. Located behind the mall in the desirable community of Trojan puts you within walking distance of groceries, restaurants, schools, and everything else you'd want close by. Plus, with low condo fees, this home just became even more desirable! Low fees, a great location, and updates already done, call to set up a viewing today!
Active
C$119,500
UNIT A-412 Heritage DRIVE, Estevan, SK S4A 2N4
2beds
1baths
700sqft
Condominium
Built in 1986
-- sqft lot
$-- Zestimate®
C$171/sqft
C$190/mo HOA
What's special
Updated flooringFresh paintLarge living spaceEnsuite laundryPlenty of storagePrivate front patioOne-level living
- 13 days |
- 14 |
- 0 |
Zillow last checked:
Listing updated:
Listed by:
Cindy Dalziel,
RE/MAX Blue Chip Realty - Estevan
Source: Saskatchewan REALTORS® Association,MLS®#: SK044228Originating MLS®#: Saskatchewan REALTORS® Association
Facts & features
Interior
Bedrooms & bathrooms
- Bedrooms: 2
- Bathrooms: 1
Primary bedroom
- Features: Room Floor: Laminate
- Level: Main
- Dimensions: 10'7"x9'5"
Bedroom
- Features: Room Floor: Laminate
- Level: Main
- Dimensions: 8'1"x9'4"
Other
- Features: Room Floor: Laminate
- Level: Main
- Dimensions: 8'3"x5'8"
Foyer
- Features: Room Floor: Laminate
- Level: Main
- Dimensions: 7'2"x3'5"
Other
- Features: Room Floor: Laminate
- Level: Main
- Dimensions: 13'6"x9'10"
Living room
- Features: Room Floor: Laminate
- Level: Main
- Dimensions: 11'2"x12'11"
Storage
- Features: Room Floor: Laminate
- Level: Main
- Dimensions: 7'2"x3'5"
Utility room
- Features: Room Floor: Linoleum
- Level: Main
- Dimensions: 5'9"x4'10"
Heating
- Forced Air, Natural Gas
Cooling
- Air Conditioner(S) Window/Portable
Appliances
- Included: Water Heater, Gas Water Heater, Dryer, Refrigerator, Stove, Washer
Features
- Has fireplace: No
Interior area
- Total structure area: 700
- Total interior livable area: 700 sqft
Property
Parking
- Total spaces: 1
- Parking features: Parking Spaces, Gravel, Single Driveway
- Uncovered spaces: 1
- Details: Exclusive Use Parking
Features
- Patio & porch: Patio
- Exterior features: Lawn Front
Lot
- Features: Irregular Lot
Construction
Type & style
- Home type: Condo
- Property subtype: Condominium
- Attached to another structure: Yes
Materials
- Stucco
- Roof: Asphalt
Condition
- Year built: 1986
Community & HOA
Community
- Subdivision: Trojan
HOA
- Has HOA: Yes
- Services included: Trash, Insurance (Common), Maintenance Grounds, Reserve Fund, Sewer, Water
- HOA fee: C$190 monthly
Location
- Region: Estevan
Financial & listing details
- Price per square foot: C$171/sqft
- Annual tax amount: C$1,342
- Date on market: 8/2/2026
- Ownership: Condominium
Price history
| Date | Event | Price |
|---|---|---|
| 8/2/2026 | Listed for sale | C$119,500C$171/sqft |
Source: Saskatchewan REALTORS® Association #SK044228 Report a problem | ||
Public tax history
Tax history is unavailable.
Climate risks
Neighborhood: S4A
Nearby schools
GreatSchools rating
- 6/10Divide County Elementary SchoolGrades: PK-6Distance: 21.4 mi
- 5/10Divide County High SchoolGrades: 7-12Distance: 21.6 mi
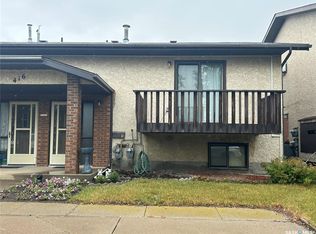
- C$124,9002 bd2 ba520 sqft416 Heritage Dr #4, Estevan, SK S4A2N4For Sale
- C$449,0005 bd3 ba1.1k sqft404 Petterson Dr, Estevan, SK S4A2P4For Sale

- C$169,9002 bd2 ba907 sqft306 Petterson Dr #110, Estevan, SK S4A2A8For Sale
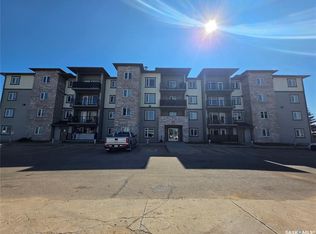
- C$184,5004 bd1 ba1k sqft609 King St S, Estevan, SK S4A1K9For Sale

- C$169,9002 bd2 ba907 sqft306 Petterson Dr #308, Estevan, SK S4A2A8For Sale
- C$259,9004 bd2 ba904 sqft709 Arthur Ave, Estevan, SK S4A1K5For Sale
- C$139,9002 bd1 ba856 sqft701 Henry St UNIT 205, Estevan, SK S4A2B7For Sale
- C$146,6002 bd1 ba817 sqft701 Henry St #201, Estevan, SK S4A2B7For Sale
Similar homes
- C$139,9002 bd1 ba856 sqftHillside Estates, Estevan, SK S4A 2B7For Sale
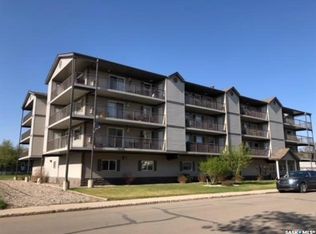 MLS ID #SK044251, Roxanne Stevenson, Century 21 Border Real Estate Service. Saskatchewan REALTORS® Association
 - C$146,6002 bd1 ba817 sqftHillside Estates, Estevan, SK S4A 2B7For Sale
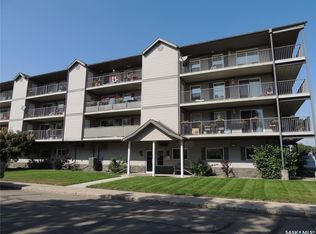 MLS ID #SK041042, Jamie Dyer, Royal LePage Dream Realty. Saskatchewan REALTORS® Association
 - C$169,9002 bd2 ba907 sqft306 Petterson Dr #110, Estevan, SK S4A 2A8For SaleCentury 21 Canada
- C$169,9002 bd2 ba907 sqftPetterson Point Ii, Estevan, SK S4A 2A8For Sale
 MLS ID #SK045174, Roxanne Stevenson, Century 21 Border Real Estate Service. Saskatchewan REALTORS® Association
 - C$130,0002 bd1 ba720 sqft701 3rd STREET, Estevan, SK S4A 0P7For SaleMLS ID #SK027135, Trevor Stevenson, Century 21 Border Real Estate Service. Saskatchewan REALTORS® Association
- C$130,0003 bd1 ba824 sqft1113 Valley STREET, Estevan, SK S4A 0E3For SaleMLS ID #SK028812, Linda Mack, RE/MAX Blue Chip Realty - Estevan. Saskatchewan REALTORS® Association
- C$109,9001 bd1 ba623 sqft2141 Larter Rd #103, Estevan, SK S4A 2Y5For SaleCentury 21 Canada
- C$94,5002 bd1 ba540 sqft605 2nd STREET, Estevan, SK S4A 2K8For SaleMLS ID #SK043150, Cindy Dalziel, RE/MAX Blue Chip Realty - Estevan. Saskatchewan REALTORS® Association
- C$74,9001 bd1 ba678 sqftGarden Place Condominium, Estevan, SK S4A 2K1For SaleMLS ID #SK043502, Roxanne Stevenson, Century 21 Border Real Estate Service. Saskatchewan REALTORS® Association
- C$142,5001 bd1 ba990 sqft630 4th STREET, Estevan, SK S4A 0V5For SaleMLS ID #SK039626, Linda Mack, RE/MAX Blue Chip Realty - Estevan. Saskatchewan REALTORS® Association
- C$150,0002 bd1 ba847 sqftShangri-la Place, Bienfait, SK S0C 0M0For SaleMLS ID #SK031574, Lorna Pylychaty, Century 21 Border Real Estate Service. Saskatchewan REALTORS® Association
- C$150,0002 bd1 ba871 sqftShangri-la Place, Bienfait, SK S0C 0M0For SaleMLS ID #SK031573, Lorna Pylychaty, Century 21 Border Real Estate Service. Saskatchewan REALTORS® Association
