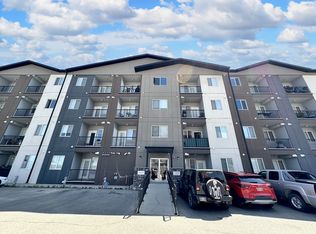
Brand new dishwasherUpdated light fixturesNew soffits and fasciaSolid cabinet spaceLarge private yard
605 2nd Street is proof that good things come in small packages. 2 bedrooms, 1 bathroom, and enough recent updates that you won't be tackling a project list on day one. There is a brand new dishwasher as well as a brand new washer and dryer set thats been moved up to the main floor, updated light fixtures and new soffits and fascia already done. The kitchen has a stainless steel range and refrigerator plus solid cabinet space, and updated flooring runs throughout the main living areas. Out back, you get a large private yard with a shed and firepit, plenty of room to make it yours. Parking is a gravel single driveway with back lane access, with the option to build a garage down the road. At this price point, it's a smart way to stop renting and start building equity. Book your showing today!
1 day
|
7
|
0
|
Zillow last checked:
Listing updated:
Listed by:
Cindy Dalziel,
RE/MAX Blue Chip Realty - Estevan
Source: Saskatchewan REALTORS® Association,MLS®#: SK043150Originating MLS®#: Saskatchewan REALTORS® Association
Facts & features
Interior
Bedrooms & bathrooms
Bedrooms: 2
Bathrooms: 1
Bedroom
Features: Room Floor: Laminate
Level: Main
Dimensions: 9'4"x7'4"
Bedroom
Features: Room Floor: Laminate
Level: Main
Dimensions: 9'10"x9'3"
Other
Features: Room Floor: Linoleum
Level: Main
Dimensions: 4'11"x8'1"
Foyer
Features: Room Floor: Laminate
Level: Main
Dimensions: 5'4"x12'4"
Kitchen
Features: Room Floor: Linoleum
Level: Main
Dimensions: 9'5"x15'5"
Other
Features: Room Floor: Laminate
Level: Main
Dimensions: 7'3"x2'7"
Living room
Features: Room Floor: Laminate
Level: Main
Dimensions: 11'0"x11'3"
Heating
Forced Air, Natural Gas
Cooling
Central Air
Appliances
Included: Water Heater, Gas Water Heater, Dishwasher Built In, Dryer, Refrigerator, Stove, Washer
Features
Basement: Partial,Unfinished,Concrete
Has fireplace: No
Interior area
Total structure area: 540
Total interior livable area: 540 sqft
Property
Parking
Total spaces: 2
Parking features: Parking Spaces, Gravel, Single Driveway
Has uncovered spaces: Yes
Features
Patio & porch: Deck
Exterior features: Lawn Back, Lawn Front
Fencing: Partial
Frontage length: 50.00
Lot
Size: 5,998 Square Feet
Dimensions: 120
Features: Rectangular Lot, Trees/Shrubs
Details
Additional structures: Shed(s)
Construction
Type & style
Home type: SingleFamily
Architectural style: Bungalow
Property subtype: Single Family Residence
Materials
Siding, Vinyl Siding
Roof: Asphalt
Condition
Year built: 1928
Community & HOA
Location
Region: Estevan
Financial & listing details
Price per square foot: C$185/sqft
Annual tax amount: C$1,609
Date on market: 7/21/2026
Ownership: Freehold
Cindy Dalziel
Cindy Dalziel
(306) 421-4358
By pressing Contact Agent, you agree that the real estate professional identified above may call/text you about your search, which may involve use of automated means and pre-recorded/artificial voices. You don't need to consent as a condition of buying any property, goods, or services. Message/data rates may apply. You also agree to our Terms of Use. Zillow does not endorse any real estate professionals. We may share information about your recent and future site activity with your agent to help them understand what you're looking for in a home.
Price history
Date
Event
Price
7/21/2026
Listed for sale
C$99,900C$185/sqft
Source: Saskatchewan REALTORS® Association #SK043150Report a problem