Welcome home! As soon as you enter the front door you are greeted with a spacious foyer. The kitchen/dining room is next with a bright white cabinetry, stainless steel appliances and an open concept style that is perfect for entertaining! You pass the main floor two piece bathroom to enter the spacious living room which features stylish laminate flooring, large windows which lets the light pour in and a cozy wood burning fireplace. The second floor has a huge 4 piece bathroom with soaker tub and tiled shower as well as a spacious master bedroom and remaining two bedrooms. Out back you have a huge yard with sizeable deck, firepit area and heated detached garage. Several updates have been done to this home including a new sewer line and new AC unit. You will not be disappointed.
Active under contract
C$239,000
430 3rd Street, Estevan, SK S4A 0P2
3beds
2baths
1,414sqft
Single Family Residence
Built in 1940
5,993 Square Feet Lot
$-- Zestimate®
C$169/sqft
C$-- HOA
What's special
Spacious foyerBright white cabinetryStainless steel appliancesOpen concept styleStylish laminate flooringCozy wood burning fireplaceSpacious master bedroom
- 35 days
- 52
- 2
Zillow last checked:
Listing updated:
Listed by:
Kristen O'Handley,
Royal LePage Dream Realty
Source: Saskatchewan REALTORS® Association,MLS®#: SK045285Originating MLS®#: Saskatchewan REALTORS Association
Facts & features
Interior
Bedrooms & bathrooms
- Bedrooms: 3
- Bathrooms: 2
Bedroom
- Description: Flooring: Plank,Vinyl
- Level: Second
- Dimensions: 15.30 x 9.60
Bedroom
- Description: Flooring: Plank,Vinyl
- Level: Second
- Dimensions: 9.10 x 7.80
Bedroom
- Description: Flooring: Plank,Vinyl
- Level: Second
- Dimensions: 12.70 x 9.60
Bathroom
- Description: Flooring: Tile
- Features: Two Piece Bathroom
- Level: Main
- Dimensions: 4.60 x 3.20
Bathroom
- Description: Flooring: Tile
- Features: Four Piece Bathroom
- Level: Second
- Dimensions: 9.40 x 9.40
Dining room
- Description: Flooring: Laminate
- Level: Main
- Dimensions: 12.70 x 7.50
Foyer
- Description: Flooring: Tile
- Level: Main
- Dimensions: 5.80 x 8.50
Kitchen
- Description: Flooring: Laminate
- Level: Main
- Dimensions: 12.50 x 8.10
Laundry
- Description: Flooring: Concrete
- Level: Basement
- Dimensions: 17.50 x 18.50
Living room
- Description: Flooring: Laminate
- Level: Main
- Dimensions: 19.30 x 15.20
Utility room
- Description: Flooring: Concrete
- Level: Basement
- Dimensions: 18.80 x 14.70
Heating
- Forced Air, Natural Gas
Cooling
- Central Air
Appliances
- Included: Gas Water Heater, Built-In Oven, Dryer, Microwave, Portable Dishwasher, Refrigerator, Stove, Washer
Features
- Basement: Partial,Unfinished,Sump Pump
- Number of fireplaces: 1
- Fireplace features: Wood Burning
Interior area
- Total interior livable area: 1,414 sqft
Property
Parking
- Total spaces: 2
- Parking features: Driveway, Detached, One Car Garage, Gravel, Heated Garage, Parking Space(s), Garage Door Opener
- Garage spaces: 1
- Has uncovered spaces: Yes
- Details: Gravel Drive, Garage Door Remote Num:1
Features
- Patio & porch: Deck
- Exterior features: Fire Pit
- Fencing: Fenced
Lot
- Size: 5,993 Square Feet
- Dimensions: 49.96 x 120
- Features: Rectangular, Rectangular Lot, Back Yard, Front Yard, Trees
Construction
Type & style
- Home type: SingleFamily
- Architectural style: Two Story
- Property subtype: Single Family Residence
Materials
- Vinyl Siding, Wood Frame
- Foundation: Concrete Perimeter
- Roof: Metal
Condition
- Year built: 1940
Community & HOA
Community
- Subdivision: Central EV
Location
- Region: Estevan
Financial & listing details
- Price per square foot: C$169/sqft
- Annual tax amount: C$2,700
- Date on market: 8/11/2026
- Date available: 10/23/2026
- Ownership: Freehold
Price history
Price history is unavailable.
Public tax history
Tax history is unavailable.
Climate risks
Neighborhood: S4A


Similar homes
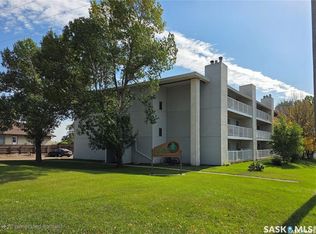
- C$139,9005 bd2 ba936 sqft438 3rd Street, Estevan, SK S4A 0P2For Sale
 MLS ID #SK049704, Amanda Mack, Coldwell Banker Choice Real Estate. Saskatchewan REALTORS® Association
 - C$249,9003 bd1 ba960 sqft262 Duncan Road, Estevan, SK S4A 0A4For Sale
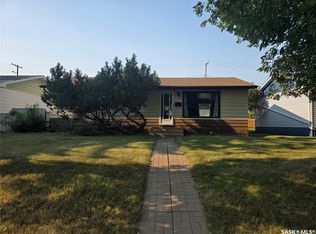 MLS ID #SK045189, Roxanne Stevenson, Century 21 Border Real Estate Service. Saskatchewan REALTORS® Association
 - C$239,9004 bd3 ba1.1k sqft1517 3rd Street, Estevan, SK S4A 0S5For Sale
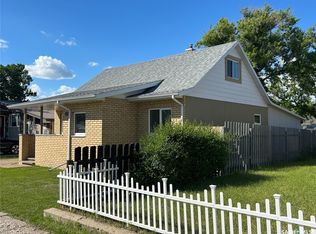 MLS ID #SK039478, Linda Mack, RE/MAX Blue Chip Realty - Estevan. Saskatchewan REALTORS® Association
 - C$289,9004 bd2 ba1k sqft602 4th Street, Estevan, SK S4A 0V5For Sale
 MLS ID #SK045800, Lorna Pylychaty, Century 21 Border Real Estate Service. Saskatchewan REALTORS® Association
