Don't let the age fool you — this 2-bedroom, 1-bath home has been updated where it counts and shows beautifully. The kitchen is the standout, featuring two-tone cabinetry, a classic subway tile backsplash, dark countertops, and stainless steel appliances including a dishwasher. Brand new flooring runs throughout the main floor, the home is freshly painted, newer windows bring in great natural light, and a new water heater was installed in 2024. Upstairs you'll find two comfortable bedrooms. Outside is where this property truly delivers — a large deck with privacy fencing is perfect for entertaining, and the fully fenced yard features mature trees, a fire pit area, and two sheds. The detached single-car garage offers great workshop or storage potential. Central air conditioning rounds out a solid package. Whether you're getting into the market or adding to your portfolio, this one is move-in ready and priced to move.
Active
C$178,900
417 3rd Street, Estevan, SK S4A 0P1
2beds
1baths
700sqft
Single Family Residence
Built in 1901
5,998 Square Feet Lot
$-- Zestimate®
C$256/sqft
C$-- HOA
What's special
Two-tone cabinetryClassic subway tile backsplashDark countertopsStainless steel appliancesFreshly paintedFully fenced yardMature trees
- 99 days
- 19
- 1
Zillow last checked:
Listing updated:
Listed by:
Cindy Dalziel,
RE/MAX Blue Chip Realty - Estevan
Source: Saskatchewan REALTORS® Association,MLS®#: SK041552Originating MLS®#: Saskatchewan REALTORS Association
Facts & features
Interior
Bedrooms & bathrooms
- Bedrooms: 2
- Bathrooms: 1
Primary bedroom
- Description: Flooring: Laminate
- Level: Second
- Dimensions: 14.10 x 7.10
Bedroom
- Description: Flooring: Laminate
- Level: Second
- Dimensions: 9.00 x 7.10
Bathroom
- Description: Flooring: Laminate
- Features: Four Piece Bathroom
- Level: Main
- Dimensions: 6.60 x 9.40
Dining room
- Description: Flooring: Laminate
- Level: Main
- Dimensions: 8.10 x 9.11
Kitchen
- Description: Flooring: Laminate
- Level: Main
- Dimensions: x 10.10
Living room
- Description: Flooring: Laminate
- Level: Main
- Dimensions: 10.50 x 17.00
Porch
- Description: Flooring: Laminate
- Level: Main
- Dimensions: 8.80 x 11.30
Heating
- Forced Air, Natural Gas
Cooling
- Central Air
Appliances
- Included: Gas Water Heater, Dryer, Dishwasher, Refrigerator, Stove, Washer
Features
- Window Treatments
- Windows: Window Treatments
- Basement: Crawl Space,Unfinished
Interior area
- Total interior livable area: 700 sqft
Property
Parking
- Total spaces: 2
- Parking features: Detached, One Car Garage, Parking Space(s)
- Garage spaces: 1
- Details: ,
Features
- Patio & porch: Deck
- Exterior features: Fire Pit
- Fencing: Fenced
Lot
- Size: 5,998 Square Feet
- Dimensions: 50.00 x 120
- Features: Rectangular, Rectangular Lot, Back Yard, Front Yard, Trees
Details
- Additional structures: Shed(s)
Construction
Type & style
- Home type: SingleFamily
- Architectural style: One and One Half Story
- Property subtype: Single Family Residence
Materials
- Stucco
- Roof: Asphalt,Shingle
Condition
- Year built: 1901
Community & HOA
Community
- Subdivision: Eastend
Location
- Region: Estevan
Financial & listing details
- Price per square foot: C$256/sqft
- Annual tax amount: C$1,685
- Date on market: 7/6/2026
- Ownership: Freehold
Price history
| Date | Event | Price |
|---|---|---|
| 10/2/2026 | Price change | C$178,900-4.1%C$256/sqft |
Source: Saskatchewan REALTORS® Association #SK041552 Report a problem | ||
| 9/16/2026 | Price change | C$186,500-1.3%C$266/sqft |
Source: Saskatchewan REALTORS® Association #SK041552 Report a problem | ||
| 8/20/2026 | Price change | C$189,000-5.5%C$270/sqft |
Source: Saskatchewan REALTORS® Association #SK041552 Report a problem | ||
| 8/13/2026 | Price change | C$199,999-2.9%C$286/sqft |
Source: Saskatchewan REALTORS® Association #SK041552 Report a problem | ||
| 7/19/2026 | Price change | C$205,900-6.4%C$294/sqft |
Source: Saskatchewan REALTORS® Association #SK041552 Report a problem | ||
| 7/6/2026 | Listed for sale | C$219,900C$314/sqft |
Source: Saskatchewan REALTORS® Association #SK041552 Report a problem | ||
Public tax history
Tax history is unavailable.
Climate risks
Neighborhood: S4A
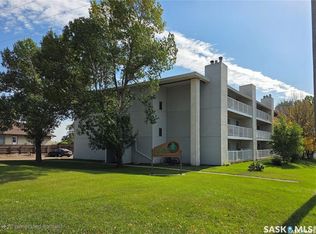


Similar homes
- C$169,5002 bd1 ba768 sqft1716 McCormick Crescent, Estevan, SK S4A 1W3For Sale
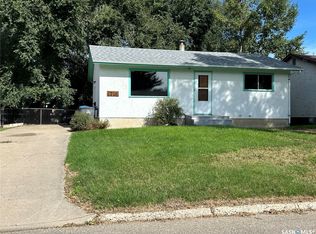 MLS ID #SK048102, Linda Mack, RE/MAX Blue Chip Realty - Estevan. Saskatchewan REALTORS® Association
 - C$190,0003 bd1 ba864 sqft646 Albert Street, Estevan, SK S4A 1R6For Sale
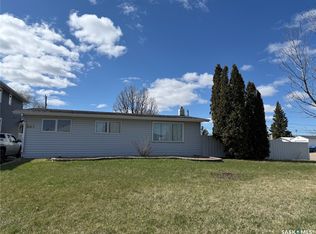 MLS ID #SK035047, Meigan Wilhelm, Coldwell Banker Choice Real Estate. Saskatchewan REALTORS® Association
 - C$139,9005 bd2 ba936 sqft438 3rd Street, Estevan, SK S4A 0P2For Sale
 MLS ID #SK049704, Amanda Mack, Coldwell Banker Choice Real Estate. Saskatchewan REALTORS® Association
 - C$249,9003 bd1 ba960 sqft262 Duncan Road, Estevan, SK S4A 0A4For Sale
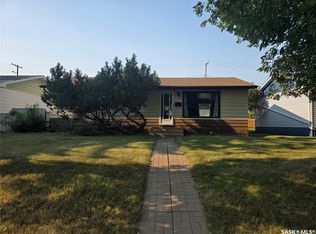 MLS ID #SK045189, Roxanne Stevenson, Century 21 Border Real Estate Service. Saskatchewan REALTORS® Association
