Discover the space and versatility of this 3-bedroom, 4-level split home, ideally situated on a large corner lot. Offering plenty of room for family living, entertaining, and everyday life, this home provides a functional layout with multiple levels of living space. The main level welcomes you with an inviting living area, kitchen and dining area offering a practical setup for family meals and entertaining. Upstairs, you’ll find three bedrooms, providing comfortable accommodations for the whole family. The additional levels offer flexible living space that can be used for a family room, home office, recreation area, gym, or whatever best suits your lifestyle. The large corner lot is a standout feature, offering an abundance of outdoor space with plenty of potential for entertaining, gardening, play areas, or future landscaping ideas. The corner location also provides added privacy and excellent curb appeal. With its spacious multi-level design, generous lot, and flexible living areas, this home is a fantastic opportunity for buyers looking for room to grow and make a home their own. The double attached garage is heat and offers plenty of room for vehicles, storage and hobbies. With ample room for parking and additional storage, this garage is a valuable feature for homeowners looking for functionality, convenience and extra space. Don’t miss your opportunity to see all that this property has to offer—book your private showing today!
Active
C$289,900
602 4th Street, Estevan, SK S4A 0V5
4beds
2baths
1,000sqft
Single Family Residence
Built in 1976
7,200 Square Feet Lot
$-- Zestimate®
C$290/sqft
C$-- HOA
What's special
Large corner lotKitchen and dining areaThree bedroomsFlexible living spaceDouble attached garageAbundance of outdoor space
- 49 days
- 22
- 0
Zillow last checked:
Listing updated:
Listed by:
Lorna Pylychaty,
Century 21 Border Real Estate Service
Source: Saskatchewan REALTORS® Association,MLS®#: SK045800Originating MLS®#: Saskatchewan REALTORS Association
Facts & features
Interior
Bedrooms & bathrooms
- Bedrooms: 4
- Bathrooms: 2
Primary bedroom
- Description: Flooring: Laminate
- Level: Second
- Dimensions: 12.00 x 11.70
Bedroom
- Description: Flooring: Laminate
- Level: Second
- Dimensions: 8.80 x 10.00
Bedroom
- Description: Flooring: Laminate
- Level: Second
- Dimensions: 13.50 x 8.30
Bedroom
- Description: Flooring: Carpet
- Level: Basement
- Dimensions: 10.00 x 10.60
Bathroom
- Description: Flooring: Ceramic Tile
- Features: Four Piece Bathroom
- Level: Second
- Dimensions: 11.10 x 5.00
Bathroom
- Description: Flooring: Ceramic Tile
- Features: Three Piece Bathroom
- Level: Basement
- Dimensions: 5.70 x 7.50
Family room
- Level: Basement
- Dimensions: 18.00 x 22.00
Kitchen
- Description: Flooring: Laminate
- Features: Kitchen/Dining Combo
- Level: Main
- Dimensions: 17.60 x 9.10
Living room
- Description: Flooring: Laminate
- Level: Main
- Dimensions: 13.60 x 17.60
Storage room
- Description: Flooring: Carpet
- Level: Basement
- Dimensions: 8.00 x 7.00
Utility room
- Description: Flooring: Concrete
- Level: Basement
- Dimensions: 19.40 x 11.30
Heating
- Forced Air, Natural Gas
Cooling
- Central Air
Appliances
- Included: Gas Water Heater, Dryer, Dishwasher, Freezer, Disposal, Refrigerator, Stove, Washer
Features
- Central Vacuum, Kitchen Exhaust Fan, Window Treatments
- Windows: Window Treatments
- Basement: Full,Finished
Interior area
- Total interior livable area: 1,000 sqft
Property
Parking
- Total spaces: 4
- Parking features: Attached, Concrete, Driveway, Two Car Garage, Heated Garage, Parking Space(s)
- Attached garage spaces: 2
- Has uncovered spaces: Yes
- Details: Concrete Drive, Double Drive, Garage Door Remote Num:0
Features
- Levels: Four Level Split
- Stories: 4
Lot
- Size: 7,200 Square Feet
- Dimensions: 60.00 x 120
- Features: Corner Lot, Back Yard, Front Yard, Trees
Construction
Type & style
- Home type: SingleFamily
- Architectural style: Split Level
- Property subtype: Single Family Residence
Materials
- Wood Frame
- Foundation: Concrete Perimeter
- Roof: Asphalt,Shingle
Condition
- Year built: 1976
Community & HOA
Location
- Region: Estevan
Financial & listing details
- Price per square foot: C$290/sqft
- Annual tax amount: C$3,316
- Date on market: 8/17/2026
- Ownership: Freehold
Price history
| Date | Event | Price |
|---|---|---|
| 8/17/2026 | Listed for sale | C$289,900C$290/sqft |
Source: Saskatchewan REALTORS® Association #SK045800 Report a problem | ||
Public tax history
Tax history is unavailable.
Climate risks
Neighborhood: S4A


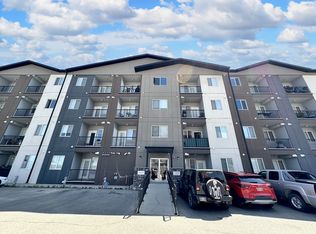

Similar homes
- C$335,0004 bd2 ba1.1k sqft400 Gallaway Street, Estevan, SK S4A 0A9For Sale
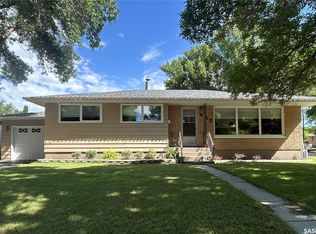 MLS ID #SK041505, Linda Mack, RE/MAX Blue Chip Realty - Estevan. Saskatchewan REALTORS® Association
 - C$249,9003 bd1 ba960 sqft262 Duncan Road, Estevan, SK S4A 0A4For Sale
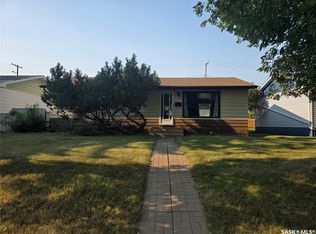 MLS ID #SK045189, Roxanne Stevenson, Century 21 Border Real Estate Service. Saskatchewan REALTORS® Association
 - C$309,9005 bd2 ba952 sqft1706 2nd Street, Estevan, SK S4A 0N3For Sale
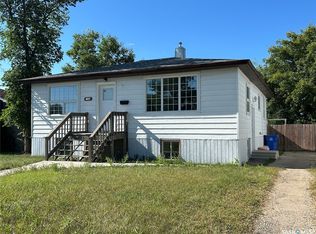 MLS ID #SK044938, Linda Mack, RE/MAX Blue Chip Realty - Estevan. Saskatchewan REALTORS® Association
 - C$269,9004 bd2 ba858 sqft1537 Second Street, Estevan, SK S4A 2M9For Sale
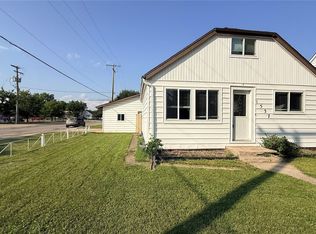 MLS ID #SK034565, Cindy Dalziel, RE/MAX Blue Chip Realty - Estevan. Saskatchewan REALTORS® Association
