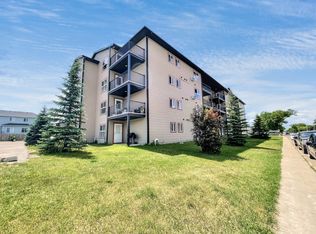
This condo is in a great part of town located on Henry st. The unit is on the second floor and faces South. The building has had the shingles replaced in 2025. The unit has had new laminate flooring throughout. The open kitchen living room floor plan has access to the balcony. There is storage on the balcony. There are two bedrooms and a full bathroom. The unit has in suite laundry with a separate laundry storage room. This unit has under building heated parking.
Active
C$143,600
701 Henry Street #201, Estevan, SK S4A 2B7
2beds
1baths
817sqft
Condominium, Apartment
Built in 2009
-- sqft lot
$-- Zestimate®
C$176/sqft
C$394/mo HOA
What's special
New laminate flooring throughoutAccess to the balconyStorage on the balconyTwo bedroomsIn suite laundrySeparate laundry storage room
- 116 days
- 28
- 0
Zillow last checked:
Listing updated:
Listed by:
Jamie Dyer,
Royal LePage Dream Realty
Source: Saskatchewan REALTORS® Association,MLS®#: SK041042Originating MLS®#: Saskatchewan REALTORS Association
Facts & features
Interior
Bedrooms & bathrooms
- Bedrooms: 2
- Bathrooms: 1
Bedroom
- Description: Flooring: Laminate
- Level: Main
- Dimensions: 13.70 x 8.70
Bedroom
- Description: Flooring: Laminate
- Level: Main
- Dimensions: 13.70 x 9.70
Bathroom
- Description: Flooring: Laminate
- Features: Four Piece Bathroom
- Level: Main
- Dimensions: 7.60 x 6.40
Kitchen
- Description: Flooring: Laminate
- Level: Main
- Dimensions: 10.90 x 13.20
Laundry
- Description: Flooring: Laminate
- Level: Main
- Dimensions: 5.50 x 6.40
Living room
- Description: Flooring: Laminate
- Level: Main
- Dimensions: 11.50 x 13.50
Heating
- Hot Water
Appliances
- Included: Dryer, Dishwasher, Refrigerator, Stove, Washer
Features
- Basement: Other
Interior area
- Total interior livable area: 817 sqft
Property
Parking
- Total spaces: 2
- Parking features: Concrete, Driveway, Underground
- Covered spaces: 1
- Uncovered spaces: 1
- Details: Concrete Drive,
Features
- Patio & porch: Balcony
Lot
- Size: 0.63 Acres
Construction
Type & style
- Home type: Condo
- Property subtype: Condominium, Apartment
- Attached to another structure: Yes
Materials
- Roof: Fiberglass,Shingle
Condition
- Year built: 2009
Community & HOA
Community
- Features: Elevator, Fitness Center
- Subdivision: Hillside
HOA
- Has HOA: Yes
- Amenities included: Recreation Room
- Services included: Common Area Maintenance, Heat, Maintenance Grounds, Maintenance Structure, Sewer, Snow Removal, Trash, Water
- HOA fee: C$394 monthly
- HOA name: Century 21 Border Real Estate
- HOA phone: 306-634-1020
Location
- Region: Estevan
Financial & listing details
- Price per square foot: C$176/sqft
- Annual tax amount: C$1,873
- Date on market: 6/28/2026
- Ownership: Condominium
Price history
| Date | Event | Price |
|---|---|---|
| 9/25/2026 | Price change | C$143,600-2%C$176/sqft |
Source: Saskatchewan REALTORS® Association #SK041042 Report a problem | ||
| 6/29/2026 | Listed for sale | C$146,600C$179/sqft |
Source: Saskatchewan REALTORS® Association #SK041042 Report a problem | ||
Public tax history
Tax history is unavailable.
Climate risks
Neighborhood: S4A

Similar homes
- C$139,9005 bd2 ba936 sqft438 3rd Street, Estevan, SK S4A 0P2For Sale
 MLS ID #SK049704, Amanda Mack, Coldwell Banker Choice Real Estate. Saskatchewan REALTORS® Association
 - C$124,9002 bd2 ba520 sqft416 Heritage Drive #4, Estevan, SK S4A 2N4For Sale
 MLS ID #SK045710, Linda Mack, RE/MAX Blue Chip Realty - Estevan. Saskatchewan REALTORS® Association
 - C$174,0002 bd2 ba1k sqft1214 3rd Street #303, Estevan, SK S4A 0R9For Sale
 MLS ID #SK040975, Lorna Pylychaty, Century 21 Border Real Estate Service. Saskatchewan REALTORS® Association
 - C$179,0003 bd1 ba864 sqft646 Albert Street, Estevan, SK S4A 1R6For Sale
 MLS ID #SK035047, Meigan Wilhelm, Coldwell Banker Choice Real Estate. Saskatchewan REALTORS® Association
