Welcome to this spacious 2,354 sq. ft. two-storey home, tucked away on a quiet bay and offering plenty of room for the whole family. The main floor features a bright living room, formal dining room with an abundance of natural light, and a functional kitchen with oak cabinetry, laminate countertops and an adjoining dining area with large patio doors leading to the backyard. A convenient two-piece bathroom completes the main level.
Upstairs you’ll find four bedrooms, a full bathroom, and the primary bedroom with its own two-piece ensuite. The real showstopper is the impressive bonus room above the garage, featuring hardwood floors, bright windows and plenty of space for entertaining large groups, hosting family gatherings or creating the ultimate games room. The pool table stays!
The 22' x 32' insulated garage provides direct access to both the home and backyard. Downstairs, the basement is partially finished and roughed-in for an additional bathroom, providing even more potential living space.
Outside, the oversized 7,985 sq. ft. lot is surrounded by mature trees and features front and rear lawns, underground sprinklers, a large patio area, quaint rear deck and an inviting covered front veranda. While the home retains much of its original character and finishes, it offers a great opportunity for the next owner to update it to their own style and make it truly their own.
Located close to Spruce Ridge School, St. Mary’s School and the high school, this is a spacious family home with a great location, large lot and room to grow. Updates in the last five years include shingles and furnace.
Active
C$379,900
506 Garrish Place, Estevan, SK S4A 2E5
4beds
3baths
2,354sqft
Single Family Residence
Built in 1981
7,984 Square Feet Lot
$-- Zestimate®
C$161/sqft
C$-- HOA
What's special
Laminate countertopsFour bedroomsSurrounded by mature treesFront and rear lawnsUnderground sprinklersLarge patio areaQuaint rear deck
- 67 days
- 36
- 0
Zillow last checked:
Listing updated:
Listed by:
Joshua LeBlanc,
JR Real Estate Corp.
Source: Saskatchewan REALTORS® Association,MLS®#: SK046108Originating MLS®#: Saskatchewan REALTORS Association
Facts & features
Interior
Bedrooms & bathrooms
- Bedrooms: 4
- Bathrooms: 3
Bedroom
- Description: Flooring: Linoleum
- Level: Second
- Dimensions: 7.90 x 11.70
Bedroom
- Description: Flooring: Carpet
- Level: Second
- Dimensions: 8.70 x 13.60
Bedroom
- Description: Flooring: Carpet
- Level: Second
- Dimensions: 8.70 x 13.70
Bedroom
- Description: Flooring: Carpet
- Level: Second
- Dimensions: 11.50 x 11.00
Bathroom
- Description: Flooring: Linoleum
- Features: Four Piece Bathroom
- Level: Second
- Dimensions: 7.70 x 6.90
Bathroom
- Description: Flooring: Linoleum
- Features: Two Piece Bathroom
- Level: Second
- Dimensions: 6.00 x 4.10
Bathroom
- Description: Flooring: Linoleum
- Features: Two Piece Bathroom
- Level: Main
Bonus room
- Description: Flooring: Hardwood
- Level: Second
- Dimensions: 21.80 x 30.80
Dining room
- Description: Flooring: Linoleum
- Level: Main
- Dimensions: 11.60 x 7.50
Dining room
- Description: Flooring: Carpet
- Level: Main
- Dimensions: 10.90 x 11.50
Kitchen
- Description: Flooring: Linoleum
- Level: Main
- Dimensions: 12.00 x 11.60
Living room
- Description: Flooring: Carpet
- Level: Main
- Dimensions: 16.50 x 18.60
Other
- Level: Basement
Heating
- Baseboard, Electric, Forced Air, Natural Gas
Cooling
- Central Air
Appliances
- Included: Gas Water Heater, Dryer, Dishwasher, Refrigerator, Stove, Washer
Features
- Central Vacuum, Window Treatments
- Windows: Window Treatments
- Basement: Full,Partially Finished,Sump Pump
Interior area
- Total interior livable area: 2,354 sqft
Property
Parking
- Total spaces: 2
- Parking features: Attached, Concrete, Driveway, Two Car Garage
- Attached garage spaces: 2
- Has uncovered spaces: Yes
- Details: Concrete Drive,
Features
- Patio & porch: Other, Deck, Patio
- Fencing: Fenced
Lot
- Size: 7,984 Square Feet
- Dimensions: 65.00 x 122.85
- Features: Other, Back Yard, Front Yard, Trees
Construction
Type & style
- Home type: SingleFamily
- Architectural style: Two Story
- Property subtype: Single Family Residence
Materials
- Brick, Stucco, Wood Frame
- Roof: Asphalt,Shingle
Condition
- Year built: 1981
Community & HOA
Community
- Subdivision: Hillside
Location
- Region: Estevan
Financial & listing details
- Price per square foot: C$161/sqft
- Annual tax amount: C$3,868
- Date on market: 8/18/2026
- Ownership: Freehold
Price history
| Date | Event | Price |
|---|---|---|
| 9/1/2026 | Price change | C$379,900-5%C$161/sqft |
Source: Saskatchewan REALTORS® Association #SK046108 Report a problem | ||
| 8/19/2026 | Listed for sale | C$399,900C$170/sqft |
Source: Saskatchewan REALTORS® Association #SK046108 Report a problem | ||
Public tax history
Tax history is unavailable.
Climate risks
Neighborhood: S4A
Similar homes
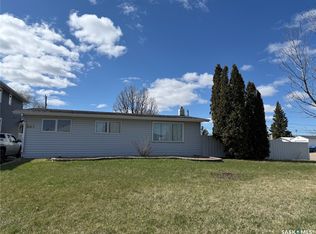
- C$429,0004 bd2 ba1.4k sqft1613 Dieppe Crescent, Estevan, SK S4A 1W8For Sale
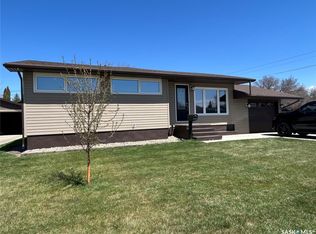 MLS ID #SK049691, Rhonda E Blanchette, RE/MAX Blue Chip Realty - Estevan. Saskatchewan REALTORS® Association
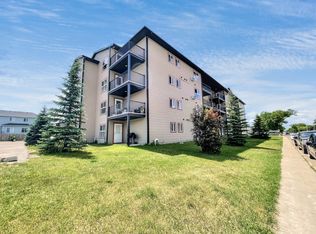
 - C$429,0005 bd3 ba1.1k sqft404 Petterson Drive, Estevan, SK S4A 2P4For Sale
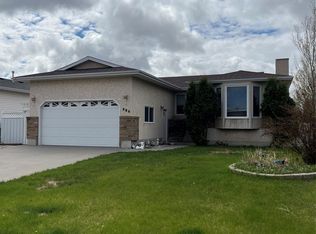 MLS ID #SK036364, Terry Germain, Century 21 Border Real Estate Service. Saskatchewan REALTORS® Association
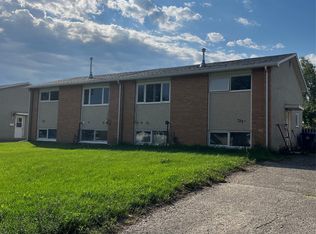
 - C$335,0004 bd2 ba1.1k sqft400 Gallaway Street, Estevan, SK S4A 0A9For Sale
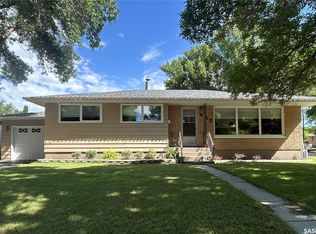 MLS ID #SK041505, Linda Mack, RE/MAX Blue Chip Realty - Estevan. Saskatchewan REALTORS® Association
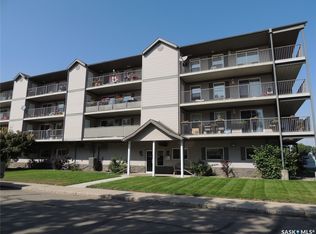
 - C$459,0003 bd3 ba1.4k sqft1409 2nd Street, Estevan, SK S4A 0M5For Sale
 MLS ID #SK047672, Amanda Krzeminski, Coldwell Banker Choice Real Estate. Saskatchewan REALTORS® Association
