This property offers modern finishes, space and plenty of potential! The main floor showcases beautiful hardwood flooring throughout, with a spacious primary bedroom conveniently located on the main level and a full bathroom. The upper floor features two generously sized bedrooms and a 2pc bathroom, providing comfortable space for family or guests. Adding a unique feature to this property is the 24’ x 24’ barn-style building located at the rear. Equipped with heat, water, & power the building also features two bedrooms on the upper level. While it requires some TLC and improvements to bring it up to a comfortable living standard, it offers an exciting opportunity for someone looking to create additional usable space or convert into a garage. Come see what this beautiful home has to offer!
Active
C$279,000
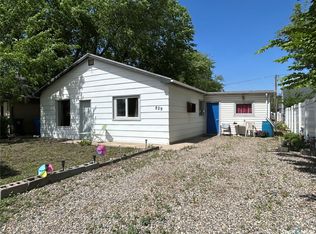
825 King Street, Estevan, SK S4A 1L2
3beds
2baths
1,580sqft
Single Family Residence
Built in 1931
6,000 Square Feet Lot
$-- Zestimate®
C$177/sqft
C$-- HOA
What's special
Hardwood flooring throughout
- 2 days
- 8
- 0
Zillow last checked:
Listing updated:
Listed by:
Amanda Krzeminski,
Coldwell Banker Choice Real Estate
Source: Saskatchewan REALTORS® Association,MLS®#: SK052516Originating MLS®#: Saskatchewan REALTORS Association
Facts & features
Interior
Bedrooms & bathrooms
- Bedrooms: 3
- Bathrooms: 2
Bedroom
- Description: Flooring: Hardwood
- Level: Main
- Dimensions: 16.70 x 9.90
Bedroom
- Description: Flooring: Hardwood
- Level: Second
- Dimensions: 14.30 x 7.50
Bedroom
- Description: Flooring: Hardwood
- Level: Second
- Dimensions: 14.10 x 7.20
Bathroom
- Description: Flooring: Vinyl
- Features: Four Piece Bathroom
- Level: Main
- Dimensions: 8.20 x 4.80
Bathroom
- Description: Flooring: Vinyl
- Features: Two Piece Bathroom
- Level: Second
- Dimensions: 8.50 x 4.20
Breakfast room nook
- Description: Flooring: Hardwood
- Level: Second
- Dimensions: 8.70 x 7.40
Foyer
- Description: Flooring: Hardwood
- Level: Main
- Dimensions: 13.30 x 7.00
Kitchen
- Description: Flooring: Hardwood
- Level: Main
- Dimensions: 19.20 x 8.50
Laundry
- Description: Flooring: Hardwood
- Level: Main
- Dimensions: 12.10 x 9.20
Living room
- Description: Flooring: Hardwood
- Level: Main
- Dimensions: 22.90 x 11.50
Heating
- Forced Air, Natural Gas
Cooling
- Central Air
Appliances
- Included: Gas Water Heater, Dryer, Dishwasher, Microwave Hood Fan, Refrigerator, Stove, Washer
Features
- Central Vacuum, Kitchen Exhaust Fan, Window Treatments
- Windows: Window Treatments
- Basement: Crawl Space,Partial,Unfinished
- Has fireplace: No
Interior area
- Total interior livable area: 1,580 sqft
Property
Parking
- Total spaces: 4
- Parking features: Driveway, Gravel, RV Access/Parking
- Has uncovered spaces: Yes
- Details: Gravel Drive,
Features
- Patio & porch: Patio
- Exterior features: Fire Pit
- Fencing: Fenced
Lot
- Size: 6,000 Square Feet
- Dimensions: 50.00 x 120.00
- Features: Rectangular, Rectangular Lot, Back Yard, Front Yard, Trees
Details
- Additional structures: Shed(s)
Construction
Type & style
- Home type: SingleFamily
- Architectural style: One and One Half Story
- Property subtype: Single Family Residence
Materials
- Vinyl Siding, Wood Frame
- Roof: Metal
Condition
- Year built: 1931
Community & HOA
Community
- Security: Security System Owned
- Subdivision: Hillside
Location
- Region: Estevan
Financial & listing details
- Price per square foot: C$177/sqft
- Annual tax amount: C$1,669
- Date on market: 11/2/2026
- Ownership: Freehold
Price history
| Date | Event | Price |
|---|---|---|
| 11/3/2026 | Listed for sale | C$279,000C$177/sqft |
Source: Saskatchewan REALTORS® Association #SK052516 Report a problem | ||
Public tax history
Tax history is unavailable.
Climate risks
Neighborhood: S4A
Similar homes
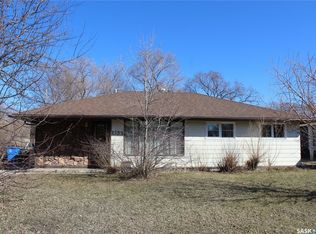
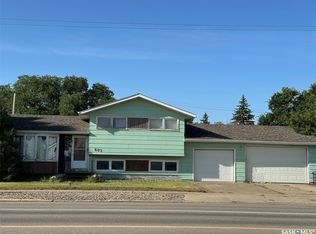
- C$269,9003 bd1 ba1.4k sqft1533 Thorn Crescent, Estevan, SK S4A 1N7For Sale
 MLS ID #SK032249, Mike Debruyne, Royal LePage Dream Realty. Saskatchewan REALTORS® Association
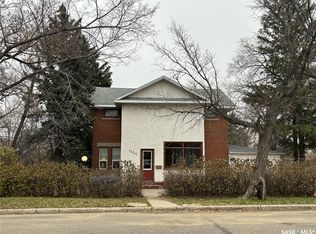
- C$249,5002 bd2 ba1.3k sqft738 Henry Street, Estevan, SK S4A 1P5For Sale
 MLS ID #SK042561, Terry Germain, Century 21 Border Real Estate Service. Saskatchewan REALTORS® Association
- C$289,9004 bd2 ba1k sqft602 4th Street, Estevan, SK S4A 0V5For Sale
 MLS ID #SK045800, Lorna Pylychaty, Century 21 Border Real Estate Service. Saskatchewan REALTORS® Association
- C$219,0003 bd1 ba1.9k sqft1134 1st Street, Estevan, SK S4A 0G9For Sale
 MLS ID #SK052099, Linda Mack, RE/MAX Blue Chip Realty - Estevan. Saskatchewan REALTORS® Association
