This charming 2-storey home offers 2 bedrooms, 2 bathrooms, and the convenience of main floor laundry, making it a great option for first-time buyers, small families, or anyone looking to downsize without sacrificing space.
Situated on a generously sized lot, this unique property also includes a second house, giving you endless possibilities. Renovate it into a revenue-generating rental, create a guest house or workshop, or remove it entirely to enjoy an oversized yard with plenty of room for entertaining, gardening, or future development. The choice is yours.
Conveniently located just minutes from the mall, Walmart, restaurants, and other amenities, you'll enjoy the perfect balance of comfort and convenience.
Whether you're looking for a place to call home or an investment with future potential, this property is full of opportunity. Don't miss your chance to make it your own!
Active
C$249,500
738 Henry Street, Estevan, SK S4A 1P5
2beds
2baths
1,375sqft
Single Family Residence
Built in 2018
6,098 Square Feet Lot
$-- Zestimate®
C$181/sqft
C$-- HOA
What's special
Main floor laundryGenerously sized lot
- 91 days
- 16
- 0
Zillow last checked:
Listing updated:
Listed by:
Terry Germain,
Century 21 Border Real Estate Service
Source: Saskatchewan REALTORS® Association,MLS®#: SK042561Originating MLS®#: Saskatchewan REALTORS Association
Facts & features
Interior
Bedrooms & bathrooms
- Bedrooms: 2
- Bathrooms: 2
Bedroom
- Description: Flooring: Laminate
- Level: Second
- Dimensions: 10.00 x 13.00
Bedroom
- Description: Flooring: Laminate
- Level: Second
- Dimensions: 10.00 x 13.00
Bathroom
- Description: Flooring: Linoleum
- Features: Four Piece Bathroom
- Level: Main
- Dimensions: 8.00 x 5.00
Bathroom
- Description: Flooring: Linoleum
- Features: Four Piece Bathroom
- Level: Second
- Dimensions: 7.00 x 4.00
Kitchen
- Description: Flooring: Linoleum
- Level: Second
- Dimensions: 7.00 x 9.00
Laundry
- Description: Flooring: Concrete
- Level: Main
- Dimensions: 6.00 x 4.00
Living room
- Description: Flooring: Laminate
- Level: Second
- Dimensions: 15.00 x 11.00
Heating
- Baseboard, Electric, Hot Water
Appliances
- Included: Electric Water Heater, Dryer, Refrigerator, Stove, Washer
Features
- Has fireplace: No
Interior area
- Total interior livable area: 1,375 sqft
Property
Parking
- Total spaces: 1
- Parking features: Attached, Driveway, One Car Garage, Gravel, Heated Garage, Parking Space(s), Garage Door Opener
- Attached garage spaces: 1
- Has uncovered spaces: Yes
- Details: Gravel Drive, Garage Door Remote Num:1
Lot
- Size: 6,098 Square Feet
- Dimensions: 50.00 x 120
- Features: Corner Lot, Trees
Construction
Type & style
- Home type: SingleFamily
- Architectural style: Two Story
- Property subtype: Single Family Residence
Materials
- Vinyl Siding, Wood Frame
- Foundation: Slab
- Roof: Asphalt,Shingle
Condition
- Year built: 2018
Community & HOA
Community
- Subdivision: Hillside
Location
- Region: Estevan
Financial & listing details
- Price per square foot: C$181/sqft
- Annual tax amount: C$2,748
- Date on market: 7/14/2026
- Ownership: Freehold
Price history
| Date | Event | Price |
|---|---|---|
| 7/14/2026 | Listed for sale | C$249,500C$181/sqft |
Source: Saskatchewan REALTORS® Association #SK042561 Report a problem | ||
Public tax history
Tax history is unavailable.
Climate risks
Neighborhood: S4A

Similar homes
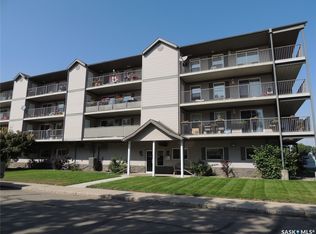
- C$254,0003 bd2 ba1.2k sqft2004 Alice Road #7, Estevan, SK S4A 1G7For Sale
 MLS ID #SK044674, Linda Mack, RE/MAX Blue Chip Realty - Estevan. Saskatchewan REALTORS® Association
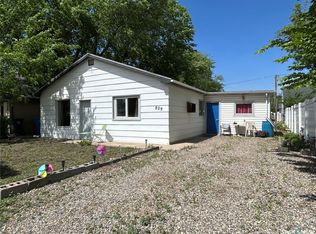
 - C$269,9003 bd1 ba1.4k sqft1533 Thorn Crescent, Estevan, SK S4A 1N7For Sale
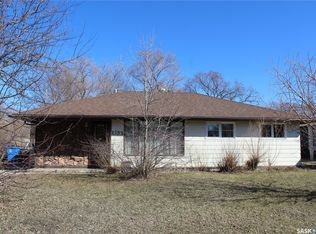 MLS ID #SK032249, Mike Debruyne, Royal LePage Dream Realty. Saskatchewan REALTORS® Association
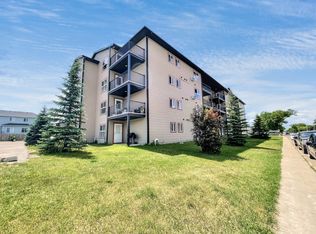
 - C$249,9003 bd1 ba960 sqft262 Duncan Road, Estevan, SK S4A 0A4For Sale
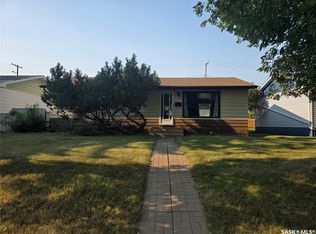 MLS ID #SK045189, Roxanne Stevenson, Century 21 Border Real Estate Service. Saskatchewan REALTORS® Association
 - C$224,9004 bd3 ba1.1k sqft1517 3rd Street, Estevan, SK S4A 0S5For Sale
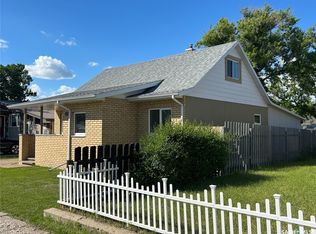 MLS ID #SK039478, Linda Mack, RE/MAX Blue Chip Realty - Estevan. Saskatchewan REALTORS® Association
