Welcome to this exceptionally spacious first-floor condo in Rosewood Estates, an adult-preferred condominium building ideally located in downtown Estevan. This well-designed unit offers an open-concept layout with a generous living and dining area that opens onto a north-facing balcony, perfect for enjoying natural light without the heat of direct sun. The kitchen provides ample counter and cabinet space, with a conveniently located adjoining laundry room. The large primary bedroom features a walk-in closet and a private 3/4 ensuite bath, while the additional bedroom and full four-piece bathroom offer plenty of room for guests. A dedicated den or office, complete with French doors and a bay window, adds flexibility and charm to the living space. Numerous updates enhance both comfort and peace of mind, including a new furnace and air conditioner installed February 8, 2024, a 50-gallon water heater (August 30, 2018), Kenmore water softener, new GE washer and dryer, a Safe Step-in jetted tub (August 10, 2016), and two high-rise toilets. The unit includes underground parking, and residents enjoy access to a main-floor amenities room. The building is equipped with an elevator, is wheelchair accessible, and is known for being extremely clean and well maintained. Built in 1999, Rosewood Estates offers worry-free living with condo fees that include water, sewer, and garbage. A fantastic opportunity for comfortable, low-maintenance living in a prime downtown location
Active
C$274,900
1226 Third Street #101, Estevan, SK S4A 0R9
2beds
2baths
1,270sqft
Townhouse, Condominium, Apartment, Single Family Residence
Built in 1999
-- sqft lot
$-- Zestimate®
C$216/sqft
C$350/mo HOA
What's special
Exceptionally spacious first-floor condoOpen-concept layoutNorth-facing balconyAdjoining laundry roomLarge primary bedroomWalk-in closetAdditional bedroom
- 17 hours
- 0
- 0
Zillow last checked:
Listing updated:
Listed by:
Terry Germain,
Century 21 Border Real Estate Service
Source: Saskatchewan REALTORS® Association,MLS®#: SK050107Originating MLS®#: Saskatchewan REALTORS Association
Facts & features
Interior
Bedrooms & bathrooms
- Bedrooms: 2
- Bathrooms: 2
Bedroom
- Description: Flooring: Carpet
- Level: Main
- Dimensions: 17.00 x 13.00
Bedroom
- Description: Flooring: Carpet
- Level: Main
- Dimensions: 10.00 x 9.00
Bathroom
- Description: Flooring: Linoleum
- Features: Four Piece Bathroom
- Level: Main
- Dimensions: 7.00 x 5.00
Other
- Description: Flooring: Linoleum
- Features: Three Piece Bathroom
- Level: Main
- Dimensions: 8.00 x 5.00
Den
- Description: Flooring: Carpet
- Level: Main
- Dimensions: 12.00 x 11.00
Dining room
- Description: Flooring: Laminate
- Level: Main
- Dimensions: 12.00 x 8.00
Kitchen
- Description: Flooring: Laminate
- Level: Main
- Dimensions: 10.00 x 12.00
Living room
- Description: Flooring: Laminate
- Level: Main
- Dimensions: 19.00 x 13.00
Utility room
- Description: Flooring: Linoleum
- Level: Main
- Dimensions: 5.00 x 9.00
Heating
- Forced Air, Natural Gas
Cooling
- Central Air
Appliances
- Included: Electric Water Heater, Dryer, Dishwasher, Disposal, Refrigerator, Stove, Washer
- Laundry: In Unit
Features
- Central Vacuum, Elevator, Intercom, Window Treatments
- Windows: Window Treatments
- Basement: Full,Unfinished
Interior area
- Total interior livable area: 1,270 sqft
Property
Parking
- Total spaces: 1
- Parking features: Concrete, Driveway, Underground, Heated Garage, Garage Door Opener, Guest
- Has garage: Yes
- Covered spaces: 1
- Has uncovered spaces: Yes
- Details: Concrete Drive, Garage Door Remote Num:1
Features
- Patio & porch: Balcony
- Has view: Yes
- View description: City, Skyline
Lot
- Features: Rectangular, Rectangular Lot
Details
- Other equipment: Intercom
Construction
Type & style
- Home type: Condo
- Architectural style: Multi-Level,Row House
- Property subtype: Townhouse, Condominium, Apartment, Single Family Residence
- Attached to another structure: Yes
Materials
- Vinyl Siding, Wood Frame
- Foundation: Concrete Perimeter
- Roof: Asphalt,Shingle
Condition
- Year built: 1999
Community & HOA
Community
- Features: Elevator
- Subdivision: City Center
HOA
- Has HOA: Yes
- Services included: Insurance, Maintenance Structure, Reserve Fund, Sewer, Snow Removal, Trash, Water
- HOA fee: C$350 monthly
- HOA name: Garnet Whilhelm
- HOA phone: 306-421-0309
Location
- Region: Estevan
Financial & listing details
- Price per square foot: C$216/sqft
- Annual tax amount: C$2,256
- Date on market: 10/1/2026
- Ownership: Condominium
Price history
| Date | Event | Price |
|---|---|---|
| 10/1/2026 | Listed for sale | C$274,900C$216/sqft |
Source: Saskatchewan REALTORS® Association #SK050107 Report a problem | ||
Public tax history
Tax history is unavailable.
Climate risks
Neighborhood: S4A


Similar homes
- C$174,0002 bd2 ba1k sqft1214 3rd Street #303, Estevan, SK S4A 0R9For Sale
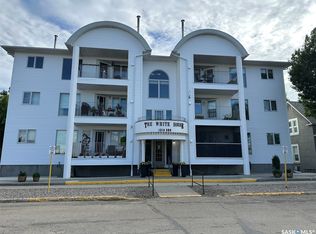 MLS ID #SK040975, Lorna Pylychaty, Century 21 Border Real Estate Service. Saskatchewan REALTORS® Association
 - C$299,0002 bd1 ba1.6k sqft1501 3rd Street, Estevan, SK S4A 0S5For Sale
 MLS ID #SK041792, Rhonda E Blanchette, RE/MAX Blue Chip Realty - Estevan. Saskatchewan REALTORS® Association
 - C$239,9004 bd3 ba1.1k sqft1517 3rd Street, Estevan, SK S4A 0S5For Sale
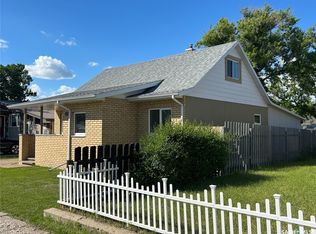 MLS ID #SK039478, Linda Mack, RE/MAX Blue Chip Realty - Estevan. Saskatchewan REALTORS® Association
 - C$269,9004 bd2 ba858 sqft1537 Second Street, Estevan, SK S4A 2M9For Sale
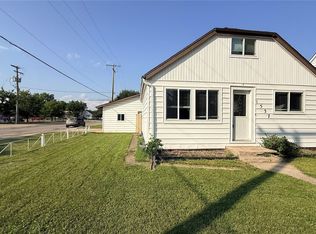 MLS ID #SK034565, Cindy Dalziel, RE/MAX Blue Chip Realty - Estevan. Saskatchewan REALTORS® Association
