Welcome to this extensively renovated 4-bedroom, 3-bathroom home in Estevan's Westview neighborhood, located just half a block from Westview Elementary School. It offers 1,169 sq. ft. of living space on 1.5 levels, plus a fully developed basement with in floor heat throughout. Since ownership, the home has undergone substantial renovations, including updated plumbing, two electrical panel boxes, flooring throughout, insulation inside and out, drywall, two staircases, all three bathrooms, basement concrete floor, triple-pane windows, heated flooring in basement and front entrance foyer and exterior and interior doors. The main floor features a kitchen and eating area that is open to the living room area, a bedroom with a very large closet, and a full 4-piece bathroom with a jacuzzi tub. Upstairs, the loft level offers two additional bedrooms and a convenient 2-piece bathroom. The finished basement includes a fourth bedroom, another full 4-piece bathroom with a jacuzzi tub, a storage room, and a versatile bonus room currently used as a utility area that could easily serve as a family room, TV room, or fifth bedroom. A welcoming veranda greets you at the front entrance, providing additional entertaining space. Outside, the fully fenced backyard includes a garden shed and access to the heated 19' x 30' heated garage. The driveway accommodates two vehicles and features a double gate for easy access to the backyard and garage. This move-in-ready home offers exceptional value with extensive upgrades already completed and a fantastic location close to schools and amenities.
Active
C$224,900
1517 3rd Street, Estevan, SK S4A 0S5
4beds
3baths
1,169sqft
Single Family Residence
Built in 1949
5,998 Square Feet Lot
$-- Zestimate®
C$192/sqft
C$-- HOA
What's special
Updated plumbingTwo electrical panel boxesFlooring throughoutInsulation inside and outTwo staircasesTriple-pane windowsFully fenced backyard
- 120 days
- 33
- 0
Zillow last checked:
Listing updated:
Listed by:
Linda Mack,
RE/MAX Blue Chip Realty - Estevan
Source: Saskatchewan REALTORS® Association,MLS®#: SK039478Originating MLS®#: Saskatchewan REALTORS Association
Facts & features
Interior
Bedrooms & bathrooms
- Bedrooms: 4
- Bathrooms: 3
Bedroom
- Description: Flooring: Laminate
- Level: Main
- Dimensions: 7.70 x 11.40
Bedroom
- Description: Flooring: Laminate
- Level: Second
- Dimensions: 12.00 x 11.40
Bedroom
- Description: Flooring: Laminate
- Level: Second
- Dimensions: 12.00 x 11.30
Bedroom
- Description: Flooring: Laminate
- Level: Basement
- Dimensions: 11.20 x 13.70
Bathroom
- Description: Flooring: Tile
- Features: Four Piece Bathroom
- Level: Main
- Dimensions: 7.80 x 5.10
Bathroom
- Description: Flooring: Tile
- Features: Two Piece Bathroom
- Level: Second
- Dimensions: 5.11 x 4.11
Bathroom
- Description: Flooring: Tile
- Features: Four Piece Bathroom
- Level: Basement
- Dimensions: 4.11 x 7.70
Kitchen
- Description: Flooring: Laminate
- Features: Kitchen/Dining Combo
- Level: Main
- Dimensions: 11.80 x
Laundry
- Description: Flooring: Tile
- Level: Basement
- Dimensions: 7.90 x 5.50
Living room
- Description: Flooring: Laminate
- Level: Main
- Dimensions: 11.80 x 18.10
Recreation
- Description: Flooring: Tile
- Level: Basement
- Dimensions: 11.20 x 14.30
Storage room
- Description: Flooring: Laminate
- Level: Basement
- Dimensions: 7.50 x 10.90
Utility room
- Description: Flooring: Concrete
- Level: Basement
- Dimensions: 11.30 x 4.90
Heating
- Baseboard, Hot Water, Natural Gas, Radiant Floor
Appliances
- Included: Gas Water Heater, Dishwasher, Refrigerator, Stove, Washer
Features
- Kitchen Exhaust Fan, Window Treatments
- Windows: Window Treatments
- Basement: Full,Finished,Sump Pump
Interior area
- Total interior livable area: 1,169 sqft
Property
Parking
- Total spaces: 3
- Parking features: Attached, Driveway, One Car Garage, Gravel, Heated Garage, Parking Space(s)
- Attached garage spaces: 1
- Has uncovered spaces: Yes
- Details: Gravel Drive,
Lot
- Size: 5,998 Square Feet
- Dimensions: 50.00 x 120
- Features: Rectangular, Rectangular Lot, Back Yard, Front Yard
Details
- Additional structures: Shed(s)
Construction
Type & style
- Home type: SingleFamily
- Architectural style: One and One Half Story
- Property subtype: Single Family Residence
Materials
- Brick, Stucco
- Foundation: Concrete Perimeter
- Roof: Asphalt,Shingle
Condition
- Year built: 1949
Utilities & green energy
- Electric: 220 Volts
Community & HOA
Community
- Subdivision: Westview EV
Location
- Region: Estevan
Financial & listing details
- Price per square foot: C$192/sqft
- Annual tax amount: C$2,309
- Date on market: 6/15/2026
- Ownership: Freehold
Price history
| Date | Event | Price |
|---|---|---|
| 10/7/2026 | Price change | C$224,900-6.3%C$192/sqft |
Source: Saskatchewan REALTORS® Association #SK039478 Report a problem | ||
| 6/15/2026 | Listed for sale | C$239,900C$205/sqft |
Source: Saskatchewan REALTORS® Association #SK039478 Report a problem | ||
Public tax history
Tax history is unavailable.
Climate risks
Neighborhood: S4A


Similar homes
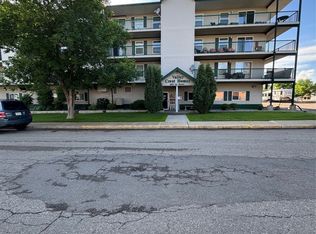
- C$309,9005 bd2 ba952 sqft1706 2nd Street, Estevan, SK S4A 0N3For Sale
 MLS ID #SK044938, Linda Mack, RE/MAX Blue Chip Realty - Estevan. Saskatchewan REALTORS® Association
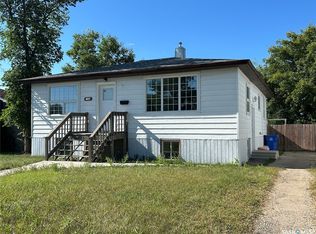
 - C$249,9003 bd1 ba960 sqft262 Duncan Road, Estevan, SK S4A 0A4For Sale
 MLS ID #SK045189, Roxanne Stevenson, Century 21 Border Real Estate Service. Saskatchewan REALTORS® Association
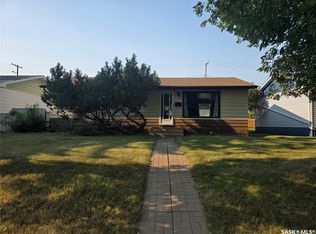
 - C$289,9004 bd2 ba1k sqft602 4th Street, Estevan, SK S4A 0V5For Sale
 MLS ID #SK045800, Lorna Pylychaty, Century 21 Border Real Estate Service. Saskatchewan REALTORS® Association
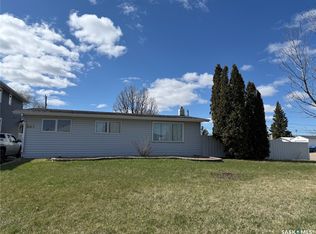
 - C$190,0003 bd1 ba864 sqft646 Albert Street, Estevan, SK S4A 1R6For Sale
 MLS ID #SK035047, Meigan Wilhelm, Coldwell Banker Choice Real Estate. Saskatchewan REALTORS® Association
