If you've been waiting for a great entry level property or revenue property then this could be the one for you! Situated on a HUGE corner lot in Hillside, within walking distance to two elementary schools and the high school, this home has plenty to offer. This home features a great open concept floor plan, with very spacious kitchen and living room with access to the back patio area. Stainless steal appliance package included. There are three bedrooms along with a four piece bathroom. You can just move in and enjoy! The huge yard is fully fenced and there is a double detached garage with plenty of additional parking space in the back. The garage is insulated and wired (220V included). Both the home and garage have newer shingles. Call for your showing today!
Active
C$179,000
646 Albert Street, Estevan, SK S4A 1R6
3beds
1baths
864sqft
Single Family Residence
Built in 1957
9,840 Square Feet Lot
$-- Zestimate®
C$207/sqft
C$-- HOA
What's special
Huge corner lotVery spacious kitchenThree bedrooms
- 172 days
- 26
- 1
Zillow last checked:
Listing updated:
Listed by:
Meigan Wilhelm,
Coldwell Banker Choice Real Estate
Source: Saskatchewan REALTORS® Association,MLS®#: SK035047Originating MLS®#: Saskatchewan REALTORS Association
Facts & features
Interior
Bedrooms & bathrooms
- Bedrooms: 3
- Bathrooms: 1
Bedroom
- Description: Flooring: Laminate
- Level: Main
- Dimensions: 9.90 x 9.70
Bedroom
- Description: Flooring: Laminate
- Level: Main
- Dimensions: 9.80 x 9.70
Bedroom
- Description: Flooring: Laminate
- Level: Main
- Dimensions: 9.10 x 9.80
Bathroom
- Description: Flooring: Linoleum
- Features: Four Piece Bathroom
- Level: Main
- Dimensions: 6.10 x 9.70
Kitchen
- Description: Flooring: Linoleum
- Level: Main
- Dimensions: 10.00 x 14.10
Living room
- Description: Flooring: Laminate
- Level: Main
- Dimensions: 13.90 x 14.10
Heating
- Forced Air, Natural Gas
Cooling
- Central Air
Appliances
- Included: Gas Water Heater, Dryer, Dishwasher, Refrigerator, Stove, Washer
Features
- Basement: Crawl Space
Interior area
- Total interior livable area: 864 sqft
Property
Parking
- Total spaces: 4
- Parking features: Driveway, Detached, Two Car Garage, Gravel, Heated Garage, RV Access/Parking, Garage Door Opener
- Garage spaces: 2
- Has uncovered spaces: Yes
- Details: Gravel Drive,
Features
- Patio & porch: Patio
- Fencing: Fenced
Lot
- Size: 9,840 Square Feet
- Dimensions: 82.00 x 120
- Features: Corner Lot, Back Yard, Front Yard
Construction
Type & style
- Home type: SingleFamily
- Architectural style: Bungalow
- Property subtype: Single Family Residence
Materials
- Vinyl Siding, Wood Frame
- Roof: Asphalt,Shingle
Condition
- Year built: 1957
Community & HOA
Community
- Subdivision: Hillside
Location
- Region: Estevan
Financial & listing details
- Price per square foot: C$207/sqft
- Annual tax amount: C$2,209
- Date on market: 5/6/2026
- Ownership: Freehold
Price history
| Date | Event | Price |
|---|---|---|
| 10/20/2026 | Price change | C$179,000-5.8%C$207/sqft |
Source: Saskatchewan REALTORS® Association #SK035047 Report a problem | ||
| 5/13/2026 | Price change | C$190,000-7.3%C$220/sqft |
Source: Saskatchewan REALTORS® Association #SK035047 Report a problem | ||
| 5/6/2026 | Listed for sale | C$205,000C$237/sqft |
Source: Saskatchewan REALTORS® Association #SK035047 Report a problem | ||
Public tax history
Tax history is unavailable.
Climate risks
Neighborhood: S4A

Similar homes
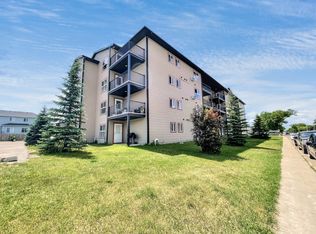
- C$169,5002 bd1 ba768 sqft1716 McCormick Crescent, Estevan, SK S4A 1W3For Sale
 MLS ID #SK048102, Linda Mack, RE/MAX Blue Chip Realty - Estevan. Saskatchewan REALTORS® Association
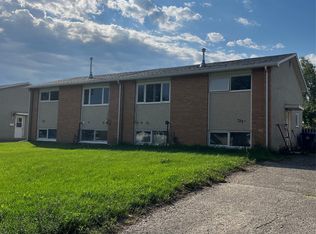
 - C$178,9002 bd1 ba700 sqft417 3rd Street, Estevan, SK S4A 0P1For Sale
 MLS ID #SK041552, Cindy Dalziel, RE/MAX Blue Chip Realty - Estevan. Saskatchewan REALTORS® Association
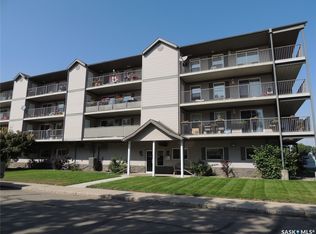
 - C$150,0003 bd1 ba1.2k sqft829 King Street, Estevan, SK S4A 1L2For Sale
 MLS ID #SK038660, Linda Mack, RE/MAX Blue Chip Realty - Estevan. Saskatchewan REALTORS® Association
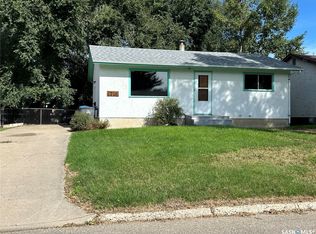
 - C$139,9005 bd2 ba936 sqft438 3rd Street, Estevan, SK S4A 0P2For Sale
 MLS ID #SK049704, Amanda Mack, Coldwell Banker Choice Real Estate. Saskatchewan REALTORS® Association
