Pride of ownership is evident throughout this exceptionally well-maintained, one-owner home. Solidly built and meticulously cared for, it is rare to find a property in such immaculate condition. This spacious 1,184 sq. ft. bungalow is ideally located just down the street from Hillcrest Elementary School, the Hillcrest Early Learning Centre, and a neighbourhood park complete with a playground and paddling pool. The home offers excellent curb appeal with a healthy front and back lawn, a front driveway for additional parking, and a 14' x 24' detached garage. The backyard features a garden area, patio, natural gas BBQ hookup, and plenty of room for children's play equipment or outdoor entertaining. Inside, you'll find a bright and spacious living room, a functional kitchen with abundant cabinetry and a separate dining area, three bedrooms, and a full bathroom on the main level. The primary bedroom is generously sized and easily accommodates a king-sized bed. The finished basement provides even more living space with a large family room, fourth bedroom, 3-piece bathroom, and a spacious laundry room offering excellent storage. Boiler heat provides exceptional comfort with quiet operation, improved air quality, and the ability to heat individual areas of the home more efficiently. Recent updates include a new water heater (2024), shingles (2025), windows, and carpeting in the living room and basement. This move-in-ready home is a fantastic opportunity for families or anyone looking for quality, comfort, and an outstanding location.
Active
C$335,000
400 Gallaway Street, Estevan, SK S4A 0A9
4beds
2baths
1,184sqft
Single Family Residence
Built in 1963
7,000 Square Feet Lot
$-- Zestimate®
C$283/sqft
C$-- HOA
What's special
Excellent curb appealNatural gas bbq hookupSeparate dining areaThree bedrooms
- 108 days
- 48
- 0
Zillow last checked:
Listing updated:
Listed by:
Linda Mack,
RE/MAX Blue Chip Realty - Estevan
Source: Saskatchewan REALTORS® Association,MLS®#: SK041505Originating MLS®#: Saskatchewan REALTORS Association
Facts & features
Interior
Bedrooms & bathrooms
- Bedrooms: 4
- Bathrooms: 2
Bedroom
- Description: Flooring: Carpet
- Level: Main
- Dimensions: 12.60 x 11.50
Bedroom
- Description: Flooring: Carpet
- Level: Main
- Dimensions: 10.70 x 11.00
Bedroom
- Description: Flooring: Carpet
- Level: Main
- Dimensions: 10.70 x 7.10
Bedroom
- Description: Flooring: Carpet
- Level: Basement
- Dimensions: 12.80 x 11.90
Bathroom
- Description: Flooring: Linoleum
- Features: Four Piece Bathroom
- Level: Main
- Dimensions: 12.60 x 4.10
Bathroom
- Description: Flooring: Linoleum
- Features: Three Piece Bathroom
- Level: Basement
- Dimensions: 7.10 x 5.40
Dining room
- Description: Flooring: Linoleum
- Level: Main
- Dimensions: 11.10 x 9.40
Family room
- Description: Flooring: Carpet
- Level: Basement
- Dimensions: 24.30 x 26.00
Kitchen
- Description: Flooring: Linoleum
- Level: Main
- Dimensions: 11.10 x 10.10
Laundry
- Description: Flooring: Concrete
- Level: Basement
- Dimensions: 10.90 x 10.00
Living room
- Description: Flooring: Carpet
- Level: Main
- Dimensions: 12.90 x 21.20
Heating
- Hot Water, Natural Gas
Cooling
- Wall/Window Unit(s)
Appliances
- Included: Gas Water Heater, Water Softener, Dryer, Dishwasher, Microwave Hood Fan, Refrigerator, Stove, Washer
Features
- Window Treatments
- Windows: Window Treatments
- Basement: Full,Finished
Interior area
- Total interior livable area: 1,184 sqft
Property
Parking
- Total spaces: 3
- Parking features: Attached, Concrete, Driveway, One Car Garage, Parking Space(s), Garage Door Opener
- Attached garage spaces: 1
- Has uncovered spaces: Yes
- Details: Concrete Drive,
Features
- Patio & porch: Patio
Lot
- Size: 7,000 Square Feet
- Dimensions: 70.00 x 100
- Features: Corner Lot, Rectangular, Rectangular Lot, Back Yard, Front Yard, Garden
Construction
Type & style
- Home type: SingleFamily
- Architectural style: Bungalow
- Property subtype: Single Family Residence
Materials
- Brick
- Foundation: Concrete Perimeter
- Roof: Asphalt,Shingle
Condition
- Year built: 1963
Community & HOA
Community
- Subdivision: Hillcrest RB
Location
- Region: Estevan
Financial & listing details
- Price per square foot: C$283/sqft
- Annual tax amount: C$2,942
- Date on market: 7/5/2026
- Ownership: Freehold
Price history
| Date | Event | Price |
|---|---|---|
| 8/25/2026 | Price change | C$335,000-4%C$283/sqft |
Source: Saskatchewan REALTORS® Association #SK041505 Report a problem | ||
| 7/5/2026 | Listed for sale | C$349,000C$295/sqft |
Source: Saskatchewan REALTORS® Association #SK041505 Report a problem | ||
Public tax history
Tax history is unavailable.
Climate risks
Neighborhood: S4A


Similar homes
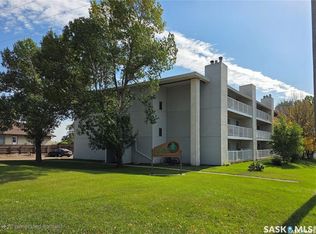
- C$289,9004 bd2 ba1k sqft602 4th Street, Estevan, SK S4A 0V5For Sale
 MLS ID #SK045800, Lorna Pylychaty, Century 21 Border Real Estate Service. Saskatchewan REALTORS® Association
 - C$309,9005 bd2 ba952 sqft1706 2nd Street, Estevan, SK S4A 0N3For Sale
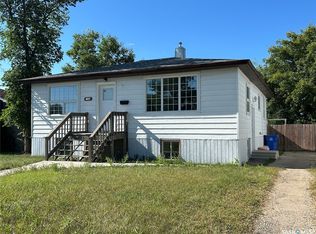 MLS ID #SK044938, Linda Mack, RE/MAX Blue Chip Realty - Estevan. Saskatchewan REALTORS® Association
 - C$249,9003 bd1 ba960 sqft262 Duncan Road, Estevan, SK S4A 0A4For Sale
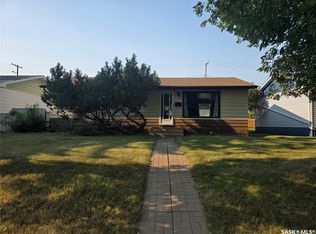 MLS ID #SK045189, Roxanne Stevenson, Century 21 Border Real Estate Service. Saskatchewan REALTORS® Association
 - C$429,0004 bd2 ba1.4k sqft1613 Dieppe Crescent, Estevan, SK S4A 1W8For Sale
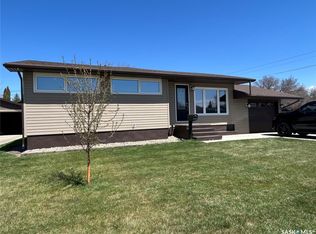 MLS ID #SK049691, Rhonda E Blanchette, RE/MAX Blue Chip Realty - Estevan. Saskatchewan REALTORS® Association
