Located in the family-friendly Trojan neighbourhood, this spacious 3-bedroom bungalow offers a great layout and plenty of features for comfortable living. The main floor features beautiful hardwood flooring, a cozy living room with a gas fireplace, and a dining area with garden doors leading to the deck — perfect for entertaining or relaxing outdoors. The primary bedroom includes a convenient 3-piece ensuite, and main floor laundry adds extra convenience.
The fully developed basement offers even more living space with 2 additional bedrooms, a bathroom, and a large storage room. Outside, you’ll find a double attached garage along with a heated 16x20 workshop complete with 220 power — ideal for hobbies or extra workspace. Conveniently located close to shopping, schools, and walking paths. Don’t wait — call today to book your showing!
Active
C$429,000
404 Petterson Drive, Estevan, SK S4A 2P4
5beds
3baths
1,186sqft
Single Family Residence
Built in 1995
6,586 Square Feet Lot
$-- Zestimate®
C$362/sqft
C$-- HOA
What's special
Beautiful hardwood flooringMain floor laundryLarge storage roomDouble attached garage
- 141 days
- 19
- 0
Zillow last checked:
Listing updated:
Listed by:
Terry Germain,
Century 21 Border Real Estate Service
Source: Saskatchewan REALTORS® Association,MLS®#: SK036364Originating MLS®#: Saskatchewan REALTORS Association
Facts & features
Interior
Bedrooms & bathrooms
- Bedrooms: 5
- Bathrooms: 3
Bedroom
- Description: Flooring: Hardwood
- Level: Main
- Dimensions: 13.00 x 9.00
Bedroom
- Description: Flooring: Hardwood
- Level: Main
- Dimensions: 10.00 x 14.00
Bedroom
- Description: Flooring: Hardwood
- Level: Main
- Dimensions: 12.00 x 10.00
Bedroom
- Description: Flooring: Laminate
- Level: Basement
- Dimensions: 9.00 x 12.00
Bedroom
- Description: Flooring: Laminate
- Level: Basement
- Dimensions: 13.00 x 12.00
Bathroom
- Description: Flooring: Linoleum
- Features: Three Piece Bathroom
- Level: Main
- Dimensions: 4.00 x 6.00
Bathroom
- Description: Flooring: Linoleum
- Features: Four Piece Bathroom
- Level: Main
- Dimensions: 4.00 x 6.00
Bathroom
- Description: Flooring: Linoleum
- Features: Three Piece Bathroom
- Level: Basement
- Dimensions: 6.00 x 8.00
Dining room
- Description: Flooring: Hardwood
- Level: Main
- Dimensions: 9.00 x 10.00
Family room
- Description: Flooring: Laminate
- Level: Basement
- Dimensions: 13.00 x 12.00
Kitchen
- Description: Flooring: Hardwood
- Level: Main
- Dimensions: 8.00 x 14.00
Living room
- Description: Flooring: Hardwood
- Level: Main
- Dimensions: 13.00 x 14.00
Other
- Description: Flooring: Linoleum
- Level: Basement
- Dimensions: 9.00 x 16.00
Heating
- Forced Air, Natural Gas
Cooling
- Central Air
Appliances
- Included: Gas Water Heater, Water Softener, Dryer, Dishwasher, Refrigerator, Stove, Washer
Features
- Window Treatments
- Windows: Window Treatments
- Basement: Full,Finished,Sump Pump
- Number of fireplaces: 1
- Fireplace features: Gas
Interior area
- Total interior livable area: 1,186 sqft
Property
Parking
- Total spaces: 2
- Parking features: Attached, Concrete, Driveway, Two Car Garage, Parking Space(s), Garage Door Opener
- Attached garage spaces: 2
- Has uncovered spaces: Yes
- Details: Concrete Drive, Double Drive,
Features
- Patio & porch: Deck
- Exterior features: Sprinkler/Irrigation
Lot
- Size: 6,586 Square Feet
- Dimensions: 59.00 x 111
- Features: Back Yard, Front Yard, Sprinklers In Ground
Details
- Additional structures: Shed(s)
Construction
Type & style
- Home type: SingleFamily
- Architectural style: Bungalow
- Property subtype: Single Family Residence
Materials
- Stone, Stucco, Wood Frame
- Roof: Asphalt,Shingle
Condition
- Year built: 1995
Community & HOA
Community
- Subdivision: Trojan
Location
- Region: Estevan
Financial & listing details
- Price per square foot: C$362/sqft
- Annual tax amount: C$3,850
- Date on market: 5/16/2026
- Ownership: Freehold
Price history
| Date | Event | Price |
|---|---|---|
| 8/21/2026 | Price change | C$429,000-4.5%C$362/sqft |
Source: Saskatchewan REALTORS® Association #SK036364 Report a problem | ||
| 5/19/2026 | Listed for sale | C$449,000C$379/sqft |
Source: Saskatchewan REALTORS® Association #SK036364 Report a problem | ||
Public tax history
Tax history is unavailable.
Climate risks
Neighborhood: S4A

Similar homes
- C$429,0004 bd2 ba1.4k sqft1613 Dieppe Crescent, Estevan, SK S4A 1W8For Sale
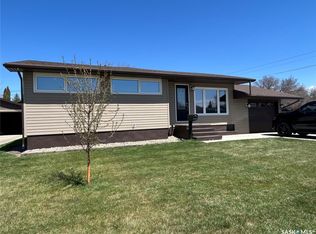 MLS ID #SK049691, Rhonda E Blanchette, RE/MAX Blue Chip Realty - Estevan. Saskatchewan REALTORS® Association
 - C$335,0004 bd2 ba1.1k sqft400 Gallaway Street, Estevan, SK S4A 0A9For Sale
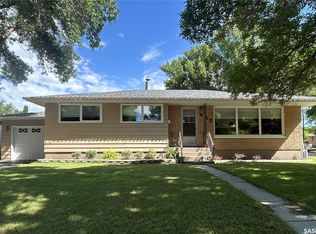 MLS ID #SK041505, Linda Mack, RE/MAX Blue Chip Realty - Estevan. Saskatchewan REALTORS® Association
 - C$289,9004 bd2 ba1k sqft602 4th Street, Estevan, SK S4A 0V5For Sale
 MLS ID #SK045800, Lorna Pylychaty, Century 21 Border Real Estate Service. Saskatchewan REALTORS® Association
 - C$309,9005 bd2 ba952 sqft1706 2nd Street, Estevan, SK S4A 0N3For Sale
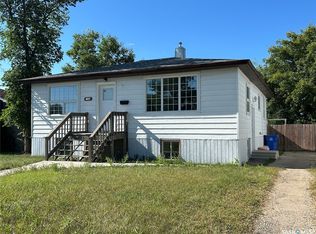 MLS ID #SK044938, Linda Mack, RE/MAX Blue Chip Realty - Estevan. Saskatchewan REALTORS® Association
