This centrally located bungalow has been refinished from top to bottom with modern finishes. A large living room, newer kitchen, 2 bedrooms and a 3 piece bathroom with walk-in tiled shower make up the main floor. The basement boasts a nice sized family room with a bedroom, large 4 piece bathroom and laundry/utility room with plenty of storage. The spacious mud room could accommodate the washer and dryer if main floor laundry is on your wish list. The backyard is nicely landscaped and fully fenced with a double detached heated garage that is a handyman's dream OR a great Mancave. Close to restaurants, shopping and Affinity Place.
Active
C$274,900
1246 8th Street, Estevan, SK S4A 1H3
3beds
2baths
887sqft
Single Family Residence
Built in 1964
5,998 Square Feet Lot
$-- Zestimate®
C$310/sqft
C$-- HOA
What's special
Modern finishesNewer kitchenWalk-in tiled showerNice sized family roomSpacious mud roomDouble detached heated garage
- 12 hours
- 1
- 0
Zillow last checked:
Listing updated:
Listed by:
Rhonda E Blanchette,
RE/MAX Blue Chip Realty - Estevan
Source: Saskatchewan REALTORS® Association,MLS®#: SK051750Originating MLS®#: Saskatchewan REALTORS Association
Facts & features
Interior
Bedrooms & bathrooms
- Bedrooms: 3
- Bathrooms: 2
Primary bedroom
- Description: Flooring: Laminate
- Level: Main
- Dimensions: 10.80 x 13.70
Bedroom
- Description: Flooring: Laminate
- Level: Main
- Dimensions: 8.60 x 13.00
Bedroom
- Description: Flooring: Carpet
- Level: Basement
- Dimensions: 12.00 x 12.60
Bathroom
- Description: Flooring: Linoleum
- Features: Three Piece Bathroom
- Level: Main
- Dimensions: 5.70 x 9.10
Bathroom
- Description: Flooring: Tile
- Features: Four Piece Bathroom
- Level: Basement
- Dimensions: 10.40 x 7.00
Family room
- Description: Flooring: Carpet
- Level: Basement
- Dimensions: 14.40 x 14.00
Foyer
- Description: Flooring: Linoleum
- Level: Main
- Dimensions: 12.60 x 7.00
Kitchen
- Description: Flooring: Laminate
- Features: Kitchen/Dining Combo
- Level: Main
- Dimensions: 14.40 x 11.70
Living room
- Description: Flooring: Laminate
- Level: Main
- Dimensions: 17.80 x 11.90
Utility room
- Description: Flooring: Concrete
- Level: Basement
- Dimensions: 7.40 x 11.20
Heating
- Forced Air, Natural Gas
Cooling
- Central Air
Appliances
- Included: Gas Water Heater, Dryer, Dishwasher, Refrigerator, Stove, Washer
Features
- Central Vacuum
- Basement: Full,Finished
- Has fireplace: No
Interior area
- Total interior livable area: 887 sqft
Property
Parking
- Total spaces: 3
- Parking features: Driveway, Detached, Two Car Garage, Gravel, Heated Garage, Parking Space(s)
- Garage spaces: 2
- Has uncovered spaces: Yes
- Details: Gravel Drive,
Features
- Patio & porch: Deck, Patio
- Fencing: Fenced
Lot
- Size: 5,998 Square Feet
- Dimensions: 50.00 x 120
- Features: Rectangular, Rectangular Lot, Back Yard, Front Yard, Trees
Construction
Type & style
- Home type: SingleFamily
- Architectural style: Bungalow
- Property subtype: Single Family Residence
Materials
- Vinyl Siding
- Roof: Asphalt,Shingle
Condition
- Year built: 1964
Community & HOA
Community
- Subdivision: Centennial Park
Location
- Region: Estevan
Financial & listing details
- Price per square foot: C$310/sqft
- Annual tax amount: C$2,619
- Date on market: 10/22/2026
- Ownership: Freehold
Price history
| Date | Event | Price |
|---|---|---|
| 10/22/2026 | Listed for sale | C$274,900C$310/sqft |
Source: Saskatchewan REALTORS® Association #SK051750 Report a problem | ||
Public tax history
Tax history is unavailable.
Climate risks
Neighborhood: S4A

Similar homes
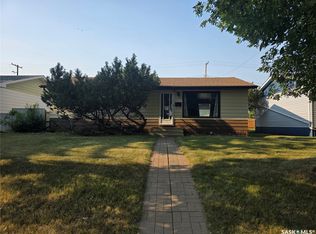
- C$289,9004 bd2 ba1k sqft602 4th Street, Estevan, SK S4A 0V5For Sale
 MLS ID #SK045800, Lorna Pylychaty, Century 21 Border Real Estate Service. Saskatchewan REALTORS® Association
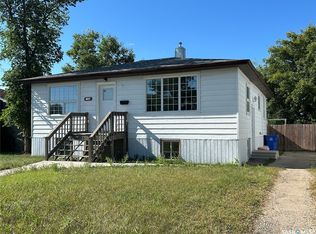
- C$249,9003 bd1 ba960 sqft262 Duncan Road, Estevan, SK S4A 0A4For Sale
 MLS ID #SK045189, Roxanne Stevenson, Century 21 Border Real Estate Service. Saskatchewan REALTORS® Association
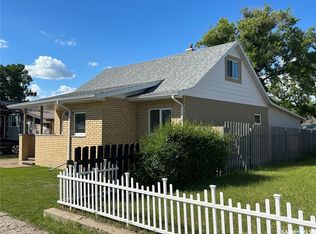
- C$309,9005 bd2 ba952 sqft1706 2nd Street, Estevan, SK S4A 0N3For Sale
 MLS ID #SK044938, Linda Mack, RE/MAX Blue Chip Realty - Estevan. Saskatchewan REALTORS® Association
- C$224,9004 bd3 ba1.1k sqft1517 3rd Street, Estevan, SK S4A 0S5For Sale
 MLS ID #SK039478, Linda Mack, RE/MAX Blue Chip Realty - Estevan. Saskatchewan REALTORS® Association
