Welcome to this spacious four-level split located on a quiet, highly desirable crescent in Royal Heights! This home offers a functional layout with plenty of room for the whole family. The main floor features hardwood flooring in the foyer and family room, while the inviting living room boasts a wood-burning fireplace and a unique spiral staircase leading to a loft area. The kitchen and dining room feature updated flooring, with patio doors off the dining area providing access to the back deck. Upstairs, you'll find three bedrooms and two full bathrooms. Additional features include convenient main-floor laundry, a basement recreation room, and a double attached heated garage with direct access to the laundry area. Recent updates include newer shingles, roof vents, eavestroughs, and window blinds, with new siding currently in progress. Situated in a great neighbourhood, this home offers plenty of space, character, and comfort!
Active
C$449,500
2368 Irvine Crescent, Estevan, SK S4A 2S6
4beds
4baths
1,779sqft
Single Family Residence
Built in 1988
6,655 Acres Lot
$-- Zestimate®
C$253/sqft
C$-- HOA
What's special
Spacious four-level splitQuiet highly desirable crescentWood-burning fireplaceBack deckConvenient main-floor laundryBasement recreation room
- 7 days
- 54
- 0
Zillow last checked:
Listing updated:
Listed by:
Terry Germain,
Century 21 Border Real Estate Service
Source: Saskatchewan REALTORS® Association,MLS®#: SK052282Originating MLS®#: Saskatchewan REALTORS Association
Facts & features
Interior
Bedrooms & bathrooms
- Bedrooms: 4
- Bathrooms: 4
Bedroom
- Description: Flooring: Wood
- Level: Main
- Dimensions: 12.00 x 9.00
Bedroom
- Description: Flooring: Carpet
- Level: Third
- Dimensions: 9.00 x 9.00
Bedroom
- Description: Flooring: Carpet
- Level: Third
- Dimensions: 13.00 x 9.00
Bedroom
- Description: Flooring: Carpet
- Level: Third
- Dimensions: 15.00 x 12.00
Bathroom
- Description: Flooring: Ceramic Tile
- Features: Two Piece Bathroom
- Level: Main
- Dimensions: 8.00 x 5.00
Bathroom
- Description: Flooring: Linoleum
- Features: Four Piece Bathroom
- Level: Third
- Dimensions: 8.00 x 7.00
Bathroom
- Features: Four Piece Bathroom
- Level: Third
- Dimensions: 8.00 x 7.00
Bathroom
- Description: Flooring: Linoleum
- Features: Four Piece Bathroom
- Level: Basement
Dining room
- Description: Flooring: Ceramic Tile
- Level: Second
- Dimensions: 13.00 x 11.00
Family room
- Description: Flooring: Wood
- Level: Main
- Dimensions: 26.00 x 21.00
Foyer
- Description: Flooring: Wood
- Level: Main
- Dimensions: 13.00 x 6.00
Kitchen
- Description: Flooring: Laminate
- Level: Second
- Dimensions: 12.00 x 9.00
Laundry
- Description: Flooring: Ceramic Tile
- Level: Second
- Dimensions: 12.00 x 6.00
Living room
- Description: Flooring: Wood
- Level: Second
- Dimensions: 14.00 x 13.00
Recreation
- Description: Flooring: Carpet
- Level: Basement
- Dimensions: 12.00 x 6.00
Storage room
- Level: Basement
Utility room
- Description: Flooring: Ceramic Tile
- Level: Basement
- Dimensions: 19.00 x 7.00
Heating
- Forced Air, Natural Gas
Cooling
- Central Air
Appliances
- Included: Gas Water Heater, Water Softener, Dryer, Dishwasher, Microwave Hood Fan, Refrigerator, Stove, Washer
Features
- Central Vacuum, Window Treatments
- Windows: Window Treatments
- Basement: Finished,Partial
- Number of fireplaces: 1
- Fireplace features: Wood Burning
Interior area
- Total interior livable area: 1,779 sqft
Property
Parking
- Total spaces: 2
- Parking features: Attached, Two Car Garage, Heated Garage, Interlock, Garage Door Opener
- Attached garage spaces: 2
- Details: Interlocking Block,
Features
- Levels: Four Level Split
- Stories: 4
- Fencing: Partial
Lot
- Size: 6,655 Acres
- Dimensions: 55.00 x 121
- Features: Rectangular, Rectangular Lot, Back Yard, Front Yard
Construction
Type & style
- Home type: SingleFamily
- Architectural style: Split Level
- Property subtype: Single Family Residence
Materials
- Vinyl Siding, Wood Frame
- Foundation: Concrete Perimeter
- Roof: Asphalt,Shingle
Condition
- Year built: 1988
Community & HOA
Community
- Subdivision: Pleasantdale
Location
- Region: Estevan
Financial & listing details
- Price per square foot: C$253/sqft
- Annual tax amount: C$4,500
- Date on market: 10/30/2026
- Ownership: Freehold
Price history
| Date | Event | Price |
|---|---|---|
| 10/30/2026 | Listed for sale | C$449,500C$253/sqft |
Source: Saskatchewan REALTORS® Association #SK052282 Report a problem | ||
Public tax history
Tax history is unavailable.
Climate risks
Neighborhood: S4A

Similar homes
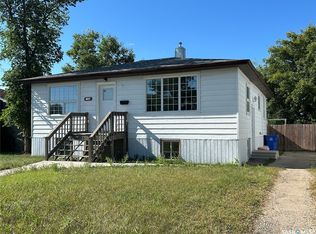
- C$429,0004 bd2 ba1.4k sqft1613 Dieppe Crescent, Estevan, SK S4A 1W8For Sale
 MLS ID #SK049691, Rhonda E Blanchette, RE/MAX Blue Chip Realty - Estevan. Saskatchewan REALTORS® Association
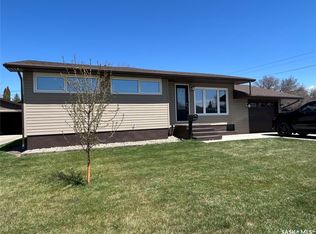
- C$389,5003 bd2 ba1.2k sqft1618 2nd Street, Estevan, SK S4A 0N1For Sale
 MLS ID #SK052248, Linda Mack, RE/MAX Blue Chip Realty - Estevan. Saskatchewan REALTORS® Association
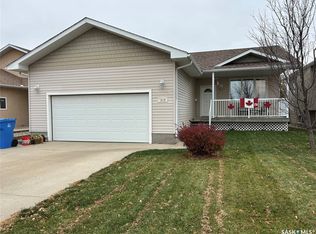
- C$495,9993 bd4 ba2.2k sqft1401 3rd Street, Estevan, SK S4A 0S3For Sale
 MLS ID #SK046597, Kristen O'Handley, Royal LePage Dream Realty. Saskatchewan REALTORS® Association
- C$335,0004 bd2 ba1.1k sqft400 Gallaway Street, Estevan, SK S4A 0A9For Sale
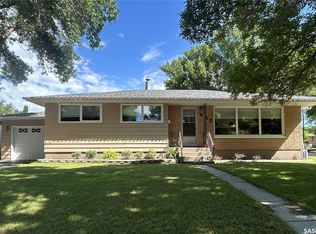 MLS ID #SK041505, Linda Mack, RE/MAX Blue Chip Realty - Estevan. Saskatchewan REALTORS® Association
