This charming bungalow is zoned to be used as either a residential OR commercial property. It would be great for a first time home buyer, small professional office, or investment property. This house also comes with a detached garage and an additional storage shed for all your extra storage needs. The yard is fully fenced and there is artificial turf, as well as a drive through driveway, with a fence along most of the west side for added privacy. Once inside the front door, you'll notice the bright and airy foyer that can double as an entrance or even be a great little office with a view. The large newer windows provide plenty of natural light and adds an airiness to the space. Just off the foyer is your spacious living room. This large room is open to the foyer which coupled with its own 2 large windows is a great place to enjoy some downtime. Just off the living room you'll find the kitchen with a built-in oven and counter top stove and a pantry with slide-out shelves. The bedroom is quite large and has a wonderful walk-through closet leading you to the combined bathroom and laundry area. There are also so many upgrades to this home such as the main level painted in 2026. Other updates are windows and A/C unit, custom honeycomb blinds, shingles, thermostat, updated electrical panel and wiring, and more. There was also a complete replacement of the sewer line within the past 10 years which will provide the new owner with additional peace of mind. This house would be a great investment property for a rental or an even better place to call home. Call to book a showing today!
Conditional sale
C$142,500
630 4th STREET, Estevan, SK S4A 0V5
1beds
1baths
990sqft
Single Family Residence
Built in 1939
5,998 Square Feet Lot
$-- Zestimate®
C$144/sqft
C$-- HOA
What's special
Detached garageAdditional storage shedArtificial turfDrive through drivewayBright and airy foyerPantry with slide-out shelvesWonderful walk-through closet
- 73 days
- 27
- 0
Zillow last checked:
Listing updated:
Listed by:
Linda Mack,
RE/MAX Blue Chip Realty - Estevan
Source: Saskatchewan REALTORS® Association,MLS®#: SK039626Originating MLS®#: Saskatchewan REALTORS® Association
Facts & features
Interior
Bedrooms & bathrooms
- Bedrooms: 1
- Bathrooms: 1
Primary bedroom
- Features: Room Floor: Laminate
- Level: Main
- Dimensions: 11'3"x12'7"
Foyer
- Features: Room Floor: Laminate
- Level: Main
- Dimensions: 15'2"x7'5"
Other
- Features: Room Floor: Linoleum
- Level: Main
- Dimensions: 10'x15'3"
Other
- Features: Room Floor: Linoleum
- Level: Main
- Dimensions: 7'4"x12'8"
Living room
- Features: Room Floor: Laminate
- Level: Main
- Dimensions: 11'3"x19'2"
Other
- Features: Room Floor: Concrete
- Level: Basement
- Area: 378 Square Feet
- Dimensions: 21'x18'
Storage
- Features: Room Floor: Laminate
- Level: Main
- Dimensions: 6'1"x11'3"
Heating
- Forced Air, Natural Gas
Cooling
- Central Air
Appliances
- Included: Water Heater, Electric Water Heater, Dryer, Refrigerator, Exhaust Fan, Oven Built In, Stove, Washer
Features
- Windows: Window Treatments
- Basement: Partial,Unfinished,Sump Pump,Walls Indeterminable
- Has fireplace: No
Interior area
- Total structure area: 990
- Total interior livable area: 990 sqft
Property
Parking
- Total spaces: 4
- Parking features: 1 Car Detached, Garage Door Opnr/Control(S), Single Driveway
- Garage spaces: 1
- Has uncovered spaces: Yes
- Details: Parking Size: 20.0x12.0
Accessibility
- Accessibility features: Accessible by Wheel Chair
Features
- Patio & porch: Deck
- Exterior features: Lawn Front
- Fencing: Fenced
- Frontage length: 50.00
Lot
- Size: 5,998 Square Feet
- Dimensions: 120
- Features: Rectangular Lot
Details
- Additional structures: Shed(s)
Construction
Type & style
- Home type: SingleFamily
- Architectural style: Bungalow
- Property subtype: Single Family Residence
Materials
- Wood Siding
- Roof: Asphalt
Condition
- Year built: 1939
Community & HOA
Community
- Subdivision: Central EV
Location
- Region: Estevan
Financial & listing details
- Price per square foot: C$144/sqft
- Annual tax amount: C$1,650
- Date on market: 6/17/2026
- Ownership: Freehold
Price history
| Date | Event | Price |
|---|---|---|
| 7/30/2026 | Price change | C$142,500-4.9%C$144/sqft |
Source: Saskatchewan REALTORS® Association #SK039626 Report a problem | ||
| 6/17/2026 | Listed for sale | C$149,900C$151/sqft |
Source: Saskatchewan REALTORS® Association #SK039626 Report a problem | ||
Public tax history
Tax history is unavailable.
Climate risks
Neighborhood: S4A

Similar homes
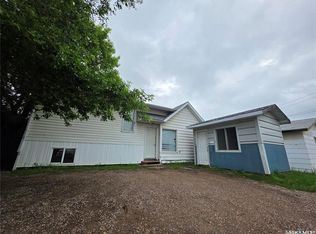
- C$129,9004 bd2 ba1k sqft838 1st STREET, Estevan, SK S4A 0G3For Sale
 MLS ID #SK040338, Roxanne Stevenson, Century 21 Border Real Estate Service. Saskatchewan REALTORS® Association
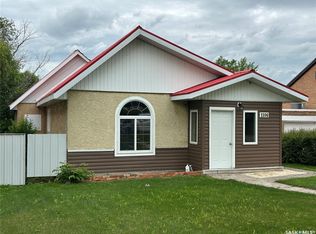
 - C$169,9002 bd1 ba1.1k sqft1106 1st STREET, Estevan, SK S4A 0G9For Sale
 MLS ID #SK040687, Linda Mack, RE/MAX Blue Chip Realty - Estevan. Saskatchewan REALTORS® Association
 - C$150,0003 bd1 ba1.2k sqft829 King STREET, Estevan, SK S4A 1L2For Sale
 MLS ID #SK038660, Linda Mack, RE/MAX Blue Chip Realty - Estevan. Saskatchewan REALTORS® Association
 - C$120,0002 bd1 ba720 sqft701 3rd STREET, Estevan, SK S4A 0P7For Sale
 MLS ID #SK027135, Trevor Stevenson, Century 21 Border Real Estate Service. Saskatchewan REALTORS® Association
