Like new one bedroom and one bathroom main floor condo!! This unit is 623 sq.ft. and has been freshly painted with Silver Fox by Benjamin Moore and new carpet installed throughout the living room and bedroom into the walk through closet to a 4 pc bathroom. The kitchen has plenty of cupboards and island room for 2 stools and additional storage. Stainless appliances and stacking front load washer and dryer included. To top it all off patio door access to your balcony. One electrified parking stall included Call to view today!!
Conditional sale
C$109,900
UNIT 103-2141 Larter ROAD, Estevan, SK S4A 2Y5
1beds
1baths
623sqft
Condominium
Built in 2013
-- sqft lot
$-- Zestimate®
C$176/sqft
C$359/mo HOA
What's special
Walk through closetAdditional storageStainless appliances
- 235 days |
- 13 |
- 0 |
Zillow last checked:
Listing updated:
Listed by:
Roxanne Stevenson,
Century 21 Border Real Estate Service
Source: Saskatchewan REALTORS® Association,MLS®#: SK025752Originating MLS®#: Saskatchewan REALTORS® Association
Facts & features
Interior
Bedrooms & bathrooms
- Bedrooms: 1
- Bathrooms: 1
Bedroom
- Features: Room Floor: Carpet
- Level: Main
- Area: 113.08 Square Feet
- Dimensions: 9'10x11'6
Other
- Features: Room Floor: Linoleum
- Level: Main
- Area: 39.17 Square Feet
- Dimensions: 7'10x5'0
Kitchen
- Features: Room Floor: Linoleum
- Level: Main
- Area: 84.4 Square Feet
- Dimensions: 9'10x8'7
Laundry
- Features: Room Floor: Linoleum
- Level: Main
- Dimensions: 0x0
Living room
- Features: Room Floor: Carpet
- Level: Main
- Area: 183.24 Square Feet
- Dimensions: 13'2x13'11
Heating
- Baseboard, Hot Water, Natural Gas, Common Use Heating Source
Cooling
- Wall Unit(s)
Appliances
- Included: Gas Water Heater, Dishwasher Built In, Dryer, Refrigerator, Microwave Hood Fan, Stove, Washer
- Laundry: In Unit
Features
- Windows: Window Treatments
- Has fireplace: No
Interior area
- Total structure area: 623
- Total interior livable area: 623 sqft
Property
Parking
- Total spaces: 1
- Parking features: Guest, Asphalt
- Uncovered spaces: 1
Features
- Exterior features: Balcony, Lawn Back, Lawn Front
Lot
- Features: Backs on to Field/Open Space, Trees/Shrubs
Construction
Type & style
- Home type: Condo
- Property subtype: Condominium
- Attached to another structure: Yes
Materials
- Wood Frame, Brick, Vinyl Siding
- Roof: Asphalt
Condition
- Year built: 2013
Community & HOA
Community
- Features: Elevator
- Subdivision: Dominion Heights EV
HOA
- Has HOA: Yes
- Services included: Common Area Maintenance, Maintenance Structure, Trash, Heat, Insurance (Common), Maintenance Grounds, Reserve Fund, Sewer, Snow Removal, Water
- HOA fee: C$359 monthly
Location
- Region: Estevan
Financial & listing details
- Price per square foot: C$176/sqft
- Annual tax amount: C$1,534
- Date on market: 12/18/2025
- Ownership: Condominium
R
Roxanne Stevenson
(306) 421-8803
By pressing Contact Agent, you agree that the real estate professional identified above may call/text you about your search, which may involve use of automated means and pre-recorded/artificial voices. You don't need to consent as a condition of buying any property, goods, or services. Message/data rates may apply. You also agree to our Terms of Use. Zillow does not endorse any real estate professionals. We may share information about your recent and future site activity with your agent to help them understand what you're looking for in a home.
Price history
| Date | Event | Price |
|---|---|---|
| 7/16/2026 | Price change | C$109,900-12%C$176/sqft |
Source: Saskatchewan REALTORS® Association #SK025752 Report a problem | ||
| 12/18/2025 | Listed for sale | C$124,900C$200/sqft |
Source: Saskatchewan REALTORS® Association #SK025752 Report a problem | ||
Public tax history
Tax history is unavailable.
Climate risks
Neighborhood: S4A
Nearby schools
GreatSchools rating
- 6/10Divide County Elementary SchoolGrades: PK-6Distance: 21.6 mi
- 5/10Divide County High SchoolGrades: 7-12Distance: 21.8 mi
- C$150,0001.91 acresRural Address, Estevan, SK S4A1E1Lot/Land
- C$289,0004 bd2 ba1k sqft1005 Isabelle St, Estevan, SK S4A2H5For Sale
- C$279,0003 bd1 ba1.4k sqft1533 Thorn Cres, Estevan, SK S4A1V7For Sale
- C$190,0003 bd1 ba864 sqft646 Albert St, Estevan, SK S4A1R6For Sale

- C$449,0004 bd2 ba1.4k sqft1613 Dieppe Cres, Estevan, SK S4A1W8For Sale
- C$--2 bd1 ba900 sqft638 Isabelle St, Estevan, SK S4A1P7Off Market
- C$249,5002 bd2 ba1.3k sqft738 Henry St, Estevan, SK S4A1N2For Sale
- C$629,9004 bd4 ba1.9k sqft2267 Newcombe Dr, Estevan, SK S4A2S6For Sale
Similar homes
- C$119,5002 bd1 ba700 sqftCondominium Corporation No 101126405, Estevan, SK S4A 2N4For Sale
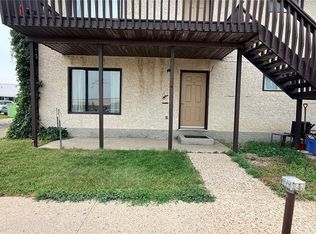 MLS ID #SK044228, Cindy Dalziel, RE/MAX Blue Chip Realty - Estevan. Saskatchewan REALTORS® Association
 - C$139,9002 bd1 ba856 sqftHillside Estates, Estevan, SK S4A 2B7For Sale
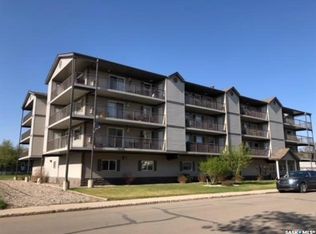 MLS ID #SK044251, Roxanne Stevenson, Century 21 Border Real Estate Service. Saskatchewan REALTORS® Association
 - C$146,6002 bd1 ba817 sqftHillside Estates, Estevan, SK S4A 2B7For Sale
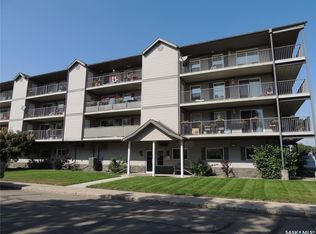 MLS ID #SK041042, Jamie Dyer, Royal LePage Dream Realty. Saskatchewan REALTORS® Association
 - C$94,5002 bd1 ba540 sqft605 2nd STREET, Estevan, SK S4A 2K8For Sale
 MLS ID #SK043150, Cindy Dalziel, RE/MAX Blue Chip Realty - Estevan. Saskatchewan REALTORS® Association
 - C$74,9001 bd1 ba678 sqftGarden Place Condominium, Estevan, SK S4A 2K1For SaleMLS ID #SK043502, Roxanne Stevenson, Century 21 Border Real Estate Service. Saskatchewan REALTORS® Association
- C$130,0003 bd1 ba824 sqft1113 Valley STREET, Estevan, SK S4A 0E3For SaleMLS ID #SK028812, Linda Mack, RE/MAX Blue Chip Realty - Estevan. Saskatchewan REALTORS® Association
- C$130,0002 bd1 ba720 sqft701 3rd STREET, Estevan, SK S4A 0P7For SaleMLS ID #SK027135, Trevor Stevenson, Century 21 Border Real Estate Service. Saskatchewan REALTORS® Association
- C$150,0002 bd1 ba871 sqftShangri-la Place, Bienfait, SK S0C 0M0For SaleMLS ID #SK031573, Lorna Pylychaty, Century 21 Border Real Estate Service. Saskatchewan REALTORS® Association
- C$150,0002 bd1 ba847 sqftShangri-la Place, Bienfait, SK S0C 0M0For SaleMLS ID #SK031574, Lorna Pylychaty, Century 21 Border Real Estate Service. Saskatchewan REALTORS® Association
- C$64,5003 bd1 ba660 sqft512 Railway AVENUE, Lampman, SK S0C 1N0For SaleMLS ID #SK032710, Linda Mack, RE/MAX Blue Chip Realty - Estevan. Saskatchewan REALTORS® Association
