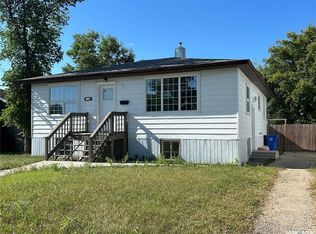
Turnkey Income Property – Prime Up/Down Duplex Opportunity. This exceptionally well-maintained raised bungalow duplex offers a rare opportunity to secure a strong investment in today’s low-vacancy market. With 1,008 sq ft per unit, both the upper and lower suites feature two spacious bedrooms, bright and comfortable open-concept living areas, and the convenience of in-suite laundry — an attractive feature for quality tenants. Significant updates in recent years, including PVC windows, shingles, and updated carpeting, provide peace of mind and reduce near-term capital expenses. The property sits on a generous, fully fenced yard, ideal for tenants with families. The upper suite enjoys a patio door off the dining area leading to a deck, adding desirable outdoor living space. Well cared for, solidly built, and positioned to achieve premium rental rates, this duplex is a smart addition to any investment portfolio, or an ideal opportunity for an owner-occupant looking to offset their mortgage with rental income. Opportunities like this don’t last. Contact today for full details.
Active
C$289,000
1005 Isabelle STREET, Estevan, SK S4A 1R1
4beds
2baths
1,008sqft
Duplex
Built in 1984
-- sqft lot
$-- Zestimate®
C$287/sqft
C$-- HOA
What's special
Two spacious bedroomsIn-suite laundryGenerous fully fenced yard
- 186 days
- 10
- 0
Zillow last checked:
Listing updated:
Listed by:
Brad Wilson,
NextAcre Real Estate
Source: Saskatchewan REALTORS® Association,MLS®#: SK029047Originating MLS®#: Saskatchewan REALTORS® Association
Facts & features
Interior
Bedrooms & bathrooms
- Bedrooms: 4
- Bathrooms: 2
Bedroom
- Features: Room Floor: Carpet
- Level: Main
- Area: 149.63 Square Feet
- Dimensions: 11.1x13.6
Bedroom
- Features: Room Floor: Carpet
- Level: Main
- Area: 178.88 Square Feet
- Dimensions: 13.6x13.3
Bedroom
- Features: Room Floor: Carpet
- Level: Basement
- Area: 156 Square Feet
- Dimensions: 13x12
Bedroom
- Features: Room Floor: Carpet
- Level: Basement
- Area: 156.9 Square Feet
- Dimensions: 11.11x13.2
Other
- Features: Room Floor: Linoleum
- Level: Main
- Area: 48.35 Square Feet
- Dimensions: 9.10x4.11
Other
- Features: Room Floor: Linoleum
- Level: Basement
- Area: 47.93 Square Feet
- Dimensions: 9.11x4.10
Other
- Features: Room Floor: Laminate
- Level: Main
- Area: 117.18 Square Feet
- Dimensions: 9.10x11.11
Other
- Features: Room Floor: Linoleum
- Level: Basement
- Area: 176.63 Square Feet
- Dimensions: 13.6x13.1
Other
- Features: Room Floor: Linoleum
- Level: Main
- Area: 49.99 Square Feet
- Dimensions: 9.10x5.1
Other
- Features: Room Floor: Linoleum
- Level: Basement
- Area: 49.99 Square Feet
- Dimensions: 5.1x9.10
Living room
- Features: Room Floor: Carpet
- Level: Main
- Area: 198 Square Feet
- Dimensions: 16.6x12
Living room
- Features: Room Floor: Linoleum
- Level: Basement
- Area: 175.5 Square Feet
- Dimensions: 13.6x13
Heating
- Baseboard, Electric
Appliances
- Included: Water Heater, Electric Water Heater, Dryer, Refrigerator, Stove, Washer
Features
- Basement: Full,Finished,Preserved Wood,Separate Entry
- Has fireplace: No
Interior area
- Total structure area: 1,008
- Total interior livable area: 1,008 sqft
Property
Parking
- Total spaces: 2
- Parking features: Concrete Driveway
- Has uncovered spaces: Yes
Features
- Patio & porch: Deck
- Exterior features: Lawn Back, Lawn Front
- Fencing: Fenced
- Frontage length: 50.00
Lot
- Size: 5,000 Square Feet
- Dimensions: 100
- Features: Rectangular Lot, Trees/Shrubs
Construction
Type & style
- Home type: MultiFamily
- Architectural style: Raised Bungalow
- Property subtype: Duplex
- Attached to another structure: Yes
Materials
- Siding
- Roof: Asphalt
Condition
- Year built: 1984
Community & HOA
Location
- Region: Estevan
Financial & listing details
- Price per square foot: C$287/sqft
- Annual tax amount: C$2,646
- Date on market: 2/24/2026
- Ownership: Freehold
Price history
| Date | Event | Price |
|---|---|---|
| 2/24/2026 | Listed for sale | C$289,000C$287/sqft |
Source: Saskatchewan REALTORS® Association #SK029047 Report a problem | ||
Public tax history
Tax history is unavailable.
Climate risks
Neighborhood: S4A

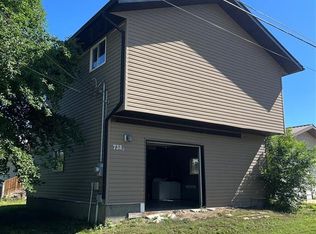

Similar homes
- C$289,9004 bd2 ba1k sqft602 4th STREET, Estevan, SK S4A 0V5For Sale
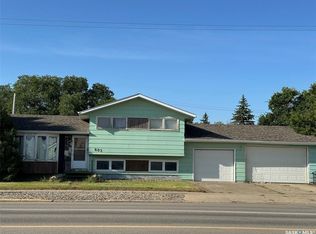 MLS ID #SK045800, Lorna Pylychaty, Century 21 Border Real Estate Service. Saskatchewan REALTORS® Association
 - C$269,9004 bd2 ba858 sqft1537 Second STREET, Estevan, SK S4A 2M9For Sale
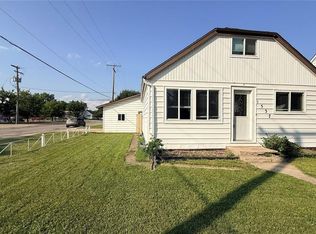 MLS ID #SK034565, Cindy Dalziel, RE/MAX Blue Chip Realty - Estevan. Saskatchewan REALTORS® Association
 - C$279,0003 bd1 ba1.4k sqft1533 Thorn CRESCENT, Estevan, SK S4A 1N7For Sale
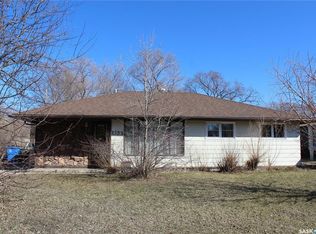 MLS ID #SK032249, Mike Debruyne, Royal LePage Dream Realty. Saskatchewan REALTORS® Association
 - C$319,9005 bd2 ba952 sqft1706 2nd STREET, Estevan, SK S4A 0N3For Sale
 MLS ID #SK044938, Linda Mack, RE/MAX Blue Chip Realty - Estevan. Saskatchewan REALTORS® Association
