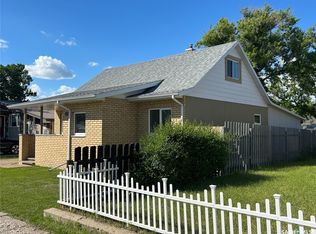
Bright white kitchenFull updated bathDouble detached garage
You aren't just buying a Home, You are Capturing a Dream! Welcome to this "One of a Kind" 2 Story Character Home nestled in a quiet, mature residential neighborhood surrounded by other historic properties and towering trees, preserving a peaceful, timeless atmosphere. Walking up the front steps to the Home you are greeted with a large front porch with swing. Main floor features a bright white kitchen which leads to the large dining room with garden doors to deck and living room with fireplace. Also on main floor is an office and 2 piece bath. 2nd floor features 4 large bedrooms and a full updated bath. The wood floors in all 4 bedrooms and living room and dining room have all been professionally sanded down and await the Buyers personal preference of stain. Basement is finished with a cozy recreation room, bedroom, 3 piece bath, laundry and storage. Updates to Home include; Shingles-2022, EE furnace-2020, PVC windows- 2016, electrical, plumbing, paint and attic insulation all upgraded in 2026, new water and sewer line-2017, finished basement- 2026. Large back yard which was the Sellers pride and joy, transforming it into their own private sanctuary. Double detached garage. 50'x150 Lot. Detailed info package and History of the property available to all serious Buyers. Lets make Your Dream come true!
48 days
|
26
|
1
|
Zillow last checked:
Listing updated:
Listed by:
Mike Debruyne,
Royal LePage Dream Realty
Source: Saskatchewan REALTORS® Association,MLS®#: SK037359Originating MLS®#: Saskatchewan REALTORS® Association
Facts & features
Interior
Bedrooms & bathrooms
Bedrooms: 5
Bathrooms: 3
Primary bedroom
Features: Room Floor: Wood
Level: Second
Area: 139.33 Square Feet
Dimensions: 11x12'8
Bedroom
Features: Room Floor: Wood
Level: Second
Area: 99 Square Feet
Dimensions: 11x9
Bedroom
Features: Room Floor: Wood
Level: Second
Area: 90 Square Feet
Dimensions: 9x10
Bedroom
Features: Room Floor: Wood
Level: Second
Area: 100.38 Square Feet
Dimensions: 12'2x8'3
Bedroom
Features: Room Floor: Linoleum
Level: Basement
Area: 84.33 Square Feet
Dimensions: 11x7'8
Other
Features: Room Floor: Wood
Level: Main
Area: 12.33 Square Feet
Dimensions: 4x3'1
Other
Features: Room Floor: Linoleum
Level: Basement
Area: 31.5 Square Feet
Dimensions: 5'3x6
Other
Features: Room Floor: Linoleum
Level: Second
Area: 35.83 Square Feet
Dimensions: 7'2x5
Dining room
Features: Room Floor: Wood
Level: Main
Area: 156 Square Feet
Dimensions: 12x13
Kitchen
Features: Room Floor: Tile
Level: Main
Area: 108 Square Feet
Dimensions: 12x9
Living room
Features: Room Floor: Wood
Level: Main
Area: 156 Square Feet
Dimensions: 12x13
Office
Features: Room Floor: Wood
Level: Main
Area: 57.17 Square Feet
Dimensions: 8'2x7
Recreation room
Features: Room Floor: Carpet
Level: Basement
Area: 247 Square Feet
Dimensions: 19x13
Heating
Forced Air, Natural Gas
Cooling
Central Air
Appliances
Included: Water Heater, Gas Water Heater, Dishwasher Built In, Dryer, Refrigerator, Stove, Washer
Parking features: 2 Car Detached, Parking Spaces, Garage Door Opnr/Control(S), Heated Garage, Concrete Driveway, Interlocking Block, Single Driveway
Garage spaces: 2
Has uncovered spaces: Yes
Details: Parking Size: 24.0x20.0
Features
Levels: Two
Stories: 2
Patio & porch: Deck
Exterior features: Lawn Back, Lawn Front, Play Structures
Fencing: Partial
Frontage length: 50.00
Lot
Size: 7,501 Square Feet
Dimensions: 150
Features: Rectangular Lot
Details
Additional structures: Shed(s)
Construction
Type & style
Home type: SingleFamily
Property subtype: Single Family Residence
Materials
Brick
Roof: Asphalt
Condition
Year built: 1918
Community & HOA
Location
Region: Estevan
Financial & listing details
Price per square foot: C$285/sqft
Annual tax amount: C$2,260
Date on market: 5/29/2026
Ownership: Freehold
Mike Debruyne
Mike Debruyne
(306) 421-3348
By pressing Contact Agent, you agree that the real estate professional identified above may call/text you about your search, which may involve use of automated means and pre-recorded/artificial voices. You don't need to consent as a condition of buying any property, goods, or services. Message/data rates may apply. You also agree to our Terms of Use. Zillow does not endorse any real estate professionals. We may share information about your recent and future site activity with your agent to help them understand what you're looking for in a home.
Price history
Date
Event
Price
5/29/2026
Listed for sale
C$415,000C$285/sqft
Source: Saskatchewan REALTORS® Association #SK037359Report a problem