WELCOME to the BEST Home/Lot available in Willow Park Green!! This 1504 ft2 home is Pristine and Well Cared For so is definitely Move-In ready. The Garage is divided into a Double on one side and a work shop on the single (3rd) stall side. (All with direct access into the house. Adjoining the garage and house is a 24'x12' Family Room with doorway to the front as well as the back yard. Completing the exterior of this Double Lot is both a large deck (Front) and spacious patio area in the private back yard). The Interior of this home boasts 3 bedrooms plus 2 Full baths, Laundry area (Utiities) plus an immense Kitchen/Dining area (OPEN CONCEPT with tall ceilings) with many cabinets (storage) which leads to the SUN-Filled Living Room. (Both front and back entry have nice space too). ALL appliances are either New or Like-New and the whole home has been well cared for) Call today for your viewing appointment.
Active
C$144,900
301 WILLOW PARK GREEN, Estevan, SK S4A 2R9
3beds
2baths
1,504sqft
Manufactured Home
Built in 2002
0.29 Acres Lot
$-- Zestimate®
C$96/sqft
C$-- HOA
What's special
Double lot
- 110 days |
- 47 |
- 2 |
Zillow last checked:
Listing updated:
Listed by:
Lori Gonas,
Royal LePage Dream Realty
Source: Saskatchewan REALTORS® Association,MLS®#: SK033531Originating MLS®#: Saskatchewan REALTORS® Association
Facts & features
Interior
Bedrooms & bathrooms
- Bedrooms: 3
- Bathrooms: 2
Primary bedroom
- Features: Room Floor: Carpet
- Level: Main
- Area: 159.79 Square Feet
- Dimensions: 14'9x10'10
Bedroom
- Features: Room Floor: Carpet
- Level: Main
- Area: 95 Square Feet
- Dimensions: 10'0x9'6
Bedroom
- Features: Room Floor: Carpet
- Level: Main
- Area: 116.38 Square Feet
- Dimensions: 9'6x12'3
Other
- Features: Room Floor: Linoleum
- Level: Main
- Area: 41.25 Square Feet
- Dimensions: 5'0x8'3
Other
- Features: Room Floor: Linoleum
- Level: Main
- Area: 41.71 Square Feet
- Dimensions: 5'6x7'7
Dining room
- Features: Room Floor: Linoleum
- Level: Main
- Area: 81.14 Square Feet
- Dimensions: 7'8x10'7
Kitchen
- Features: Room Floor: Linoleum
- Level: Main
- Area: 148.33 Square Feet
- Dimensions: 7'5x20'0
Laundry
- Features: Room Floor: Linoleum
- Level: Main
- Area: 46.97 Square Feet
- Dimensions: 6'4x7'5
Living room
- Features: Room Floor: Carpet
- Level: Main
- Area: 227.44 Square Feet
- Dimensions: 15'04x14'10
Porch
- Features: Room Floor: Linoleum
- Level: Main
- Area: 42.08 Square Feet
- Dimensions: 5'0x8'5
Sun room
- Features: Room Floor: Linoleum
- Level: Main
- Area: 288 Square Feet
- Dimensions: 24'0x12'0
Heating
- Electric, Forced Air
Cooling
- Central Air
Appliances
- Included: Water Heater, Gas Water Heater, Water Softener, Dishwasher Built In, Dryer, Refrigerator, Garburator, Exhaust Fan, Reverse Osmosis System, Stove, Washer, Humidifier
Features
- T.V. Mounts
- Windows: Window Treatments
- Basement: Other,Walls (Other)
- Has fireplace: No
Interior area
- Total structure area: 1,504
- Total interior livable area: 1,504 sqft
Property
Parking
- Total spaces: 6
- Parking features: 3 Car Attached, Parking Spaces, Garage Door Opnr/Control(S), Heated Garage, Triple Driveway
- Attached garage spaces: 3
- Has uncovered spaces: Yes
- Details: Parking Size: 26.0x40.0
Features
- Patio & porch: Deck, Patio
- Exterior features: Lawn Back, Lawn Front
- Fencing: Partial
- Frontage length: 100.00
Lot
- Size: 0.29 Acres
- Dimensions: 125
- Features: Rectangular Lot, Trees/Shrubs
Construction
Type & style
- Home type: MobileManufactured
- Property subtype: Manufactured Home
Materials
- Siding
- Roof: Asphalt
Condition
- Year built: 2002
Community & HOA
Community
- Security: Alarm Sys Owned
- Subdivision: Valleyview
Location
- Region: Estevan
Financial & listing details
- Price per square foot: C$96/sqft
- Date on market: 4/21/2026
- Ownership: Leasehold
- Body type: Single Wide
L
Lori Gonas
(306) 421-9884
By pressing Contact Agent, you agree that the real estate professional identified above may call/text you about your search, which may involve use of automated means and pre-recorded/artificial voices. You don't need to consent as a condition of buying any property, goods, or services. Message/data rates may apply. You also agree to our Terms of Use. Zillow does not endorse any real estate professionals. We may share information about your recent and future site activity with your agent to help them understand what you're looking for in a home.
Price history
| Date | Event | Price |
|---|---|---|
| 7/3/2026 | Price change | C$144,900-3.3%C$96/sqft |
Source: Saskatchewan REALTORS® Association #SK033531 Report a problem | ||
| 5/7/2026 | Price change | C$149,900-3.3%C$100/sqft |
Source: Saskatchewan REALTORS® Association #SK033531 Report a problem | ||
| 4/21/2026 | Listed for sale | C$155,000C$103/sqft |
Source: Saskatchewan REALTORS® Association #SK033531 Report a problem | ||
Public tax history
Tax history is unavailable.
Climate risks
Neighborhood: S4A
Nearby schools
GreatSchools rating
- 6/10Divide County Elementary SchoolGrades: PK-6Distance: 20 mi
- 5/10Divide County High SchoolGrades: 7-12Distance: 20.2 mi
- C$---- bd-- ba-- sqft204 Sunset Bay #5, Estevan Rm No. 5, SK S4A2P9Off Market
- C$---- bd-- ba-- sqft215 Sunset Bay #5, Estevan Rm No. 5, SK S4A2P9Off Market
- C$---- bd-- ba-- sqft217 Sunset Bay #5, Estevan Rm No. 5, SK S4A2P9Off Market
- C$349,0004 bd2 ba1.1k sqft400 Gallaway St, Estevan, SK S4A0A9For Sale

- C$214,9003 bd2 ba1.4k sqft626 2nd St, Estevan, SK S4A0K9For Sale
- C$74,9001 bd1 ba678 sqft306 Perkins St UNIT 205, Estevan, SK S4A2K1For Sale
- C$129,0002 bd1 ba939 sqft634 2nd St, Estevan, SK S4A0K9For Sale
- C$94,5002 bd1 ba540 sqft605 2nd St, Estevan, SK S4A0K8For Sale
Similar homes
- C$150,0003 bd1 ba1.2k sqft829 King STREET, Estevan, SK S4A 1L2For Sale
 MLS ID #SK038660, Linda Mack, RE/MAX Blue Chip Realty - Estevan. Saskatchewan REALTORS® Association
 - C$139,9004 bd2 ba1k sqft838 1st STREET, Estevan, SK S4A 0G3For Sale
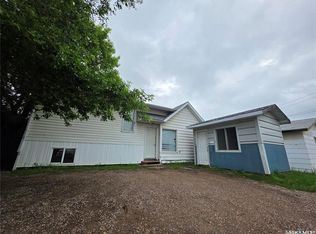 MLS ID #SK040338, Roxanne Stevenson, Century 21 Border Real Estate Service. Saskatchewan REALTORS® Association
 - C$146,6002 bd1 ba817 sqftHillside Estates, Estevan, SK S4A 2B7For Sale
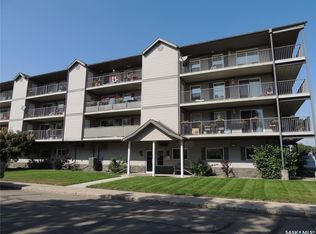 MLS ID #SK041042, Jamie Dyer, Royal LePage Dream Realty. Saskatchewan REALTORS® Association
 - C$129,0003 bd1 ba1.4k sqft41 Royal HEIGHTS, Estevan, SK S4A 2T9For Sale
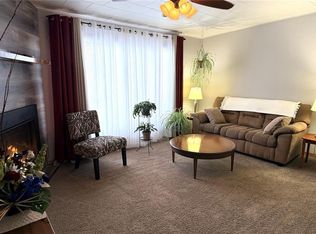 MLS ID #SK033984, Cindy Dalziel, RE/MAX Blue Chip Realty - Estevan. Saskatchewan REALTORS® Association
 - C$139,9002 bd1 ba856 sqftHillside Estates, Estevan, SK S4A 2B7For SaleMLS ID #SK044251, Roxanne Stevenson, Century 21 Border Real Estate Service. Saskatchewan REALTORS® Association
- C$130,0003 bd1 ba824 sqft1113 Valley STREET, Estevan, SK S4A 0E3For SaleMLS ID #SK028812, Linda Mack, RE/MAX Blue Chip Realty - Estevan. Saskatchewan REALTORS® Association
- C$214,9003 bd2 ba1.4k sqft626 2nd STREET, Estevan, SK S4A 0K9For SaleMLS ID #SK044516, Roxanne Stevenson, Century 21 Border Real Estate Service. Saskatchewan REALTORS® Association
- C$184,5004 bd1 ba1k sqft609 King STREET S, Estevan, SK S4A 1K9For SaleMLS ID #SK044684, Amanda Krzeminski, Coldwell Banker Choice Real Estate. Saskatchewan REALTORS® Association
- C$169,9002 bd1 ba1.1k sqft1106 1st STREET, Estevan, SK S4A 0G9For SaleMLS ID #SK040687, Linda Mack, RE/MAX Blue Chip Realty - Estevan. Saskatchewan REALTORS® Association
- C$169,9002 bd2 ba907 sqftPetterson Point Ii, Estevan, SK S4A 2A8For SaleMLS ID #SK044505, Roxanne Stevenson, Century 21 Border Real Estate Service. Saskatchewan REALTORS® Association
- C$142,5001 bd1 ba990 sqft630 4th STREET, Estevan, SK S4A 0V5For SaleMLS ID #SK039626, Linda Mack, RE/MAX Blue Chip Realty - Estevan. Saskatchewan REALTORS® Association
- C$179,0002 bd2 ba1k sqftThe White House, Estevan, SK S4A 0R9For SaleMLS ID #SK040975, Lorna Pylychaty, Century 21 Border Real Estate Service. Saskatchewan REALTORS® Association
- C$199,0004 bd2 ba1.7k sqft1409 3rd STREET, Estevan, SK S4A 0S3For SaleMLS ID #SK042991, Karlee Seal, Coldwell Banker Choice Real Estate. Saskatchewan REALTORS® Association
- C$190,0003 bd1 ba864 sqft646 Albert STREET, Estevan, SK S4A 1R6For SaleMLS ID #SK035047, Meigan Wilhelm, Coldwell Banker Choice Real Estate. Saskatchewan REALTORS® Association
- C$99,0003 bd2 ba1.2k sqft230 Main STREET, Bienfait, SK S0C 0M0For SaleMLS ID #SK040401, Lorna Pylychaty, Century 21 Border Real Estate Service. Saskatchewan REALTORS® Association
- C$150,0002 bd1 ba871 sqftShangri-la Place, Bienfait, SK S0C 0M0For SaleMLS ID #SK031573, Lorna Pylychaty, Century 21 Border Real Estate Service. Saskatchewan REALTORS® Association
- C$150,0002 bd1 ba847 sqftShangri-la Place, Bienfait, SK S0C 0M0For SaleMLS ID #SK031574, Lorna Pylychaty, Century 21 Border Real Estate Service. Saskatchewan REALTORS® Association
- $115,0003 bd2 ba1.7k sqft604 Robin St, Columbus, ND 58727For SaleMLS ID #4023475, Tasheena Greaves, Williston Basin Realty. Great North MLS
