Welcome to this charming brick home that offers far more space than it appears from the outside! This inviting 4 bedroom + den, 1.5 bath home features a spacious and functional layout, making it perfect for families or anyone looking for extra room to spread out at an affordable price. Step outside to enjoy a beautifully fenced backyard with plenty of space for entertaining, children, or pets. The established garden area is perfect for growing flowers or fresh vegetables and adds to the home's welcoming outdoor appeal. With its generous living space and attractive outdoor setting, this home is full of character and is truly a must-see to appreciate everything it has to offer.
Active
C$199,000
1409 3rd STREET, Estevan, SK S4A 0S3
4beds
2baths
1,770sqft
Single Family Residence
Built in 1916
5,998 Square Feet Lot
$-- Zestimate®
C$112/sqft
C$-- HOA
What's special
Charming brick homeSpacious and functional layoutBeautifully fenced backyardEstablished garden areaGenerous living spaceAttractive outdoor setting
- 1 hour |
- 1 |
- 0 |
Zillow last checked:
Listing updated:
Listed by:
Karlee Seal,
Coldwell Banker Choice Real Estate
Source: Saskatchewan REALTORS® Association,MLS®#: SK042991Originating MLS®#: Saskatchewan REALTORS® Association
Facts & features
Interior
Bedrooms & bathrooms
- Bedrooms: 4
- Bathrooms: 2
Bedroom
- Features: Room Floor: Laminate
- Level: Main
- Dimensions: 11'9"x9'7"
Bedroom
- Features: Room Floor: Laminate
- Level: Second
- Dimensions: 7'8"x17'4"
Bedroom
- Features: Room Floor: Carpet
- Level: Second
- Dimensions: 14'6"x11'5"
Bedroom
- Features: Room Floor: Laminate
- Level: Second
- Dimensions: 15'5"x9'7"
Other
- Features: Room Floor: Linoleum
- Level: Second
- Dimensions: 9'0"x4'11"
Other
- Features: Room Floor: Linoleum
- Level: Main
- Dimensions: 7'0"x5'3"
Den
- Features: Room Floor: Laminate
- Level: Main
- Dimensions: 12'0"x9'1"
Foyer
- Features: Room Floor: Carpet
- Level: Main
- Dimensions: 9'7"x8'10"
Kitchen
- Features: Room Floor: Linoleum
- Level: Main
- Dimensions: 11'6"x11'11"
Living room
- Features: Room Floor: Carpet
- Level: Main
- Dimensions: 18'9"x10'11"
Other
- Features: Room Floor: Carpet
- Level: Second
- Dimensions: 12'3"x6'10"
Porch
- Features: Room Floor: Linoleum
- Level: Main
- Dimensions: 11'4"x5'3"
Heating
- Forced Air, Natural Gas
Appliances
- Included: Water Heater, Gas Water Heater, Dryer, Refrigerator, Microwave, Stove, Washer
Features
- Basement: Full,Unfinished,Walls (Other)
- Has fireplace: No
Interior area
- Total structure area: 1,770
- Total interior livable area: 1,770 sqft
Property
Parking
- Total spaces: 2
- Parking features: Parking Spaces, Gravel
- Has uncovered spaces: Yes
Features
- Levels: One ¾
- Stories: 1
- Patio & porch: Patio
- Exterior features: Garden, Lawn Back
- Fencing: Fenced
- Frontage length: 50.00
Lot
- Size: 5,998 Square Feet
- Dimensions: 120
- Features: Rectangular Lot, Trees/Shrubs
Details
- Additional structures: Shed(s)
Construction
Type & style
- Home type: SingleFamily
- Property subtype: Single Family Residence
Materials
- Brick, Siding
- Roof: Asphalt
Condition
- Year built: 1916
Community & HOA
Community
- Subdivision: Westview EV
Location
- Region: Estevan
Financial & listing details
- Price per square foot: C$112/sqft
- Annual tax amount: C$1,948
- Date on market: 7/17/2026
- Exclusions: Water Softener
- Ownership: Freehold
Karlee Seal
Karlee Seal
(306) 471-8715
By pressing Contact Agent, you agree that the real estate professional identified above may call/text you about your search, which may involve use of automated means and pre-recorded/artificial voices. You don't need to consent as a condition of buying any property, goods, or services. Message/data rates may apply. You also agree to our Terms of Use. Zillow does not endorse any real estate professionals. We may share information about your recent and future site activity with your agent to help them understand what you're looking for in a home.
Price history
| Date | Event | Price |
|---|---|---|
| 7/17/2026 | Listed for sale | C$199,000C$112/sqft |
Source: Saskatchewan REALTORS® Association #SK042991 Report a problem | ||
Public tax history
Tax history is unavailable.
Climate risks
Neighborhood: S4A
Nearby schools
GreatSchools rating
- 6/10Divide County Elementary SchoolGrades: PK-6Distance: 20.6 mi
- 5/10Divide County High SchoolGrades: 7-12Distance: 20.8 mi
- C$415,0005 bd3 ba1.4k sqft1418 2nd St, Estevan, SK S4A0M6For Sale

- C$299,0002 bd1 ba1.6k sqft1501 3rd St, Estevan, SK S4A0S5For Sale
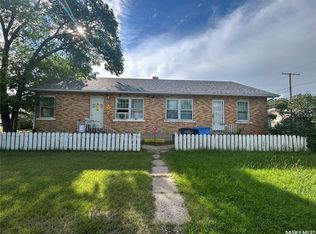
- C$239,9004 bd3 ba1.1k sqft1517 3rd St, Estevan, SK S4A0S5For Sale

- C$390,0002 bd2 ba1k sqft1601 1st St #304, Estevan, SK S4A2X4For Sale
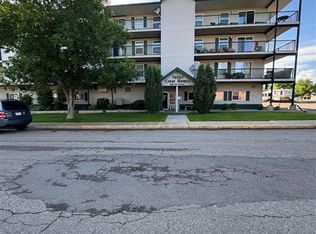
- C$174,9002 bd3 ba1k sqft1437 1st St #13, Estevan, SK S4A2X5For Sale
- C$179,0002 bd2 ba1k sqft1214 3rd St #303, Estevan, SK S4A0R9For Sale
- C$169,9002 bd1 ba1.1k sqft1106 1st St, Estevan, SK S4A0G9For Sale
- C$269,9004 bd2 ba858 sqft1537 2nd St, Estevan, SK S4A0M7For Sale
Similar homes
- C$239,9004 bd3 ba1.1k sqft1517 3rd STREET, Estevan, SK S4A 0S5For SaleMLS ID #SK039478, Linda Mack, RE/MAX Blue Chip Realty - Estevan. Saskatchewan REALTORS® Association
- C$229,0003 bd2 ba1.8k sqft935 4th STREET, Estevan, SK S4A 0W2For Sale
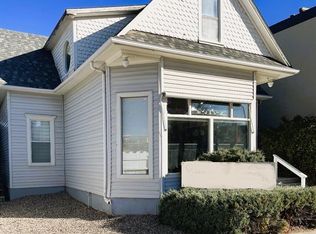 MLS ID #SK031290, Lori Gonas, Royal LePage Dream Realty. Saskatchewan REALTORS® Association
 - C$199,0002 bd1 ba1k sqft237 Perkins STREET, Estevan, SK S4A 0C3For Sale
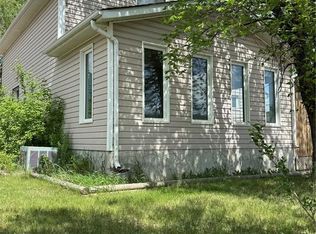 MLS ID #SK037788, Cristina Bohn, Century 21 Border Real Estate Service. Saskatchewan REALTORS® Association
 - C$169,9002 bd1 ba1.1k sqft1106 1st STREET, Estevan, SK S4A 0G9For Sale
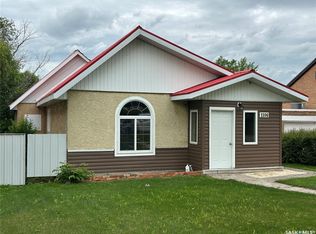 MLS ID #SK040687, Linda Mack, RE/MAX Blue Chip Realty - Estevan. Saskatchewan REALTORS® Association
 - C$239,9003 bd3 ba1.4k sqft905 2nd STREET, Estevan, SK S4A 0L3For SaleMLS ID #SK034051, Roxanne Stevenson, Century 21 Border Real Estate Service. Saskatchewan REALTORS® Association
- C$139,9004 bd2 ba1k sqft838 1st STREET, Estevan, SK S4A 0G3For SaleMLS ID #SK040338, Roxanne Stevenson, Century 21 Border Real Estate Service. Saskatchewan REALTORS® Association
- C$179,0002 bd2 ba1k sqftThe White House, Estevan, SK S4A 0R9For SaleMLS ID #SK040975, Lorna Pylychaty, Century 21 Border Real Estate Service. Saskatchewan REALTORS® Association
- C$269,0004 bd1 ba1k sqft231 Duncan ROAD, Estevan, SK S4A 0A3For SaleMLS ID #SK041794, Linda Mack, RE/MAX Blue Chip Realty - Estevan. Saskatchewan REALTORS® Association
- C$220,0004 bd2 ba1.4k sqft214 Taylor STREET, Bienfait, SK S0C 0M0For SaleMLS ID #SK040970, Meigan Wilhelm, Coldwell Banker Choice Real Estate. Saskatchewan REALTORS® Association
- C$174,9902 bd2 ba1.1k sqftHeritage Place, Estevan, SK S4A 2P6For SaleMLS ID #SK039813, Kristen O'Handley, Royal LePage Dream Realty. Saskatchewan REALTORS® Association
- C$150,0003 bd1 ba1.2k sqft829 King STREET, Estevan, SK S4A 1L2For SaleMLS ID #SK038660, Linda Mack, RE/MAX Blue Chip Realty - Estevan. Saskatchewan REALTORS® Association
- C$279,0005 bd2 ba960 sqft259 Duncan ROAD, Estevan, SK S4A 0A5For SaleMLS ID #SK033258, Cristina Bohn, Century 21 Border Real Estate Service. Saskatchewan REALTORS® Association
- C$295,0003 bd2 ba1k sqft130 McDonald ROAD, Estevan, SK S4A 0B8For SaleMLS ID #SK040693, Mike Debruyne, Royal LePage Dream Realty. Saskatchewan REALTORS® Association
- C$149,9001 bd1 ba990 sqft630 4th STREET, Estevan, SK S4A 0V5For SaleMLS ID #SK039626, Linda Mack, RE/MAX Blue Chip Realty - Estevan. Saskatchewan REALTORS® Association
- C$289,0003 bd1 ba1.4k sqft1533 Thorn CRESCENT, Estevan, SK S4A 1N7For SaleMLS ID #SK032249, Mike Debruyne, Royal LePage Dream Realty. Saskatchewan REALTORS® Association
- C$144,9003 bd2 ba1.5k sqft301 WILLOW PARK GREEN, Estevan, SK S4A 2R9For SaleMLS ID #SK033531, Lori Gonas, Royal LePage Dream Realty. Saskatchewan REALTORS® Association
- C$289,5003 bd3 ba1.2k sqftUNIT B-1159 Taisey CRESCENT, Estevan, SK S4A 2S8For SaleMLS ID #SK041615, Trevor Stevenson, Century 21 Border Real Estate Service. Saskatchewan REALTORS® Association
- C$129,0003 bd1 ba1.4k sqft41 Royal HEIGHTS, Estevan, SK S4A 2T9For SaleMLS ID #SK033984, Cindy Dalziel, RE/MAX Blue Chip Realty - Estevan. Saskatchewan REALTORS® Association
- C$289,0004 bd2 ba1k sqft1005 Isabelle STREET, Estevan, SK S4A 1R1For SaleMLS ID #SK029047, Brad Wilson, NextAcre Real Estate. Saskatchewan REALTORS® Association
- C$265,0003 bd2 ba1.6k sqftBoehmer Acreage, Coalfields Rm No. 4, SK S0C 0M0For SaleMLS ID #SK019823, Jamie Dyer, Royal LePage Dream Realty. Saskatchewan REALTORS® Association
