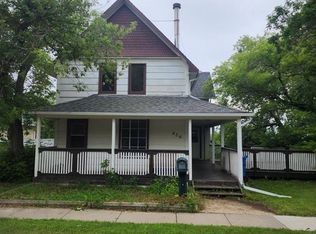
Currently Commercial BUT being Sold as Residential. This little LOVELY is just a taste of one of the many Nuances included in this wonderful HOME. The Possibilities are ENDLESS and the PRICE.....Well, DON'T get me started!! The living space is a bit under 1900ft2 with SO MANY Rooms you'll lose track. The Vinyl Plank Flooring (pretty much matching throughout) is HIGH COMMERCIAL Grade so will last you for Years to Come. Enjoy the charm of key features from the past with all kinds of detailed woodwork, specialized staircase, hand-painted picture of a window, original wooden doors/frames plus much more. The Top floor is simply a BONUS of Living Space that includes, kitchen, family room, 2 Bedrooms (2dens) plus a 3 piece bathroom. Set outside the Upper kitchen is a small newer deck with outdoor direct access (reinforced stairs). Completing the property is the back yard which is fenced with 6' galvanized fencing (privacy vines growing) and a 3 car parking space. At This PRICE, this is a HECK of a DEAL for someone. FEELING LUCKY? CALL today to view.
Active
C$229,000
935 4th STREET, Estevan, SK S4A 0W2
3beds
2baths
1,877sqft
Single Family Residence
Built in 1910
4,678 Square Feet Lot
$-- Zestimate®
C$122/sqft
C$-- HOA
What's special
Detailed woodworkSpecialized staircase
- 148 days |
- 29 |
- 0 |
Zillow last checked:
Listing updated:
Listed by:
Lori Gonas,
Royal LePage Dream Realty
Source: Saskatchewan REALTORS® Association,MLS®#: SK031290Originating MLS®#: Saskatchewan REALTORS® Association
Facts & features
Interior
Bedrooms & bathrooms
- Bedrooms: 3
- Bathrooms: 2
Bedroom
- Features: Room Floor: Carpet
- Level: Main
- Area: 86.04 Square Feet
- Dimensions: 8'9x9'10
Bedroom
- Features: Room Floor: Hardwood
- Level: Main
- Area: 79.15 Square Feet
- Dimensions: 6'10x11'7
Bedroom
- Features: Room Floor: Carpet
- Level: Second
- Area: 98.83 Square Feet
- Dimensions: 11'01x8'11
Other
- Features: Room Floor: Linoleum
- Level: Second
- Area: 66.41 Square Feet
- Dimensions: 6'1x10'11
Other
- Features: Room Floor: Vinyl Plank
- Level: Main
- Area: 47.28 Square Feet
- Dimensions: 6'2x7'8
Den
- Features: Room Floor: Carpet
- Level: Second
- Area: 132 Square Feet
- Dimensions: 12'0x11'0
Den
- Features: Room Floor: Carpet
- Level: Second
- Area: 143 Square Feet
- Dimensions: 13'0x11'0
Den
- Features: Room Floor: Vinyl Plank
- Level: Main
- Area: 62.71 Square Feet
- Dimensions: 7'2x8'9
Dining room
- Features: Room Floor: Vinyl Plank
- Level: Main
- Area: 246.67 Square Feet
- Dimensions: 15'05x16'0
Dining room
- Features: Room Floor: Vinyl Plank
- Level: Main
- Area: 70.78 Square Feet
- Dimensions: 8'2x8'8
Family room
- Features: Room Floor: Carpet
- Level: Second
- Area: 177.76 Square Feet
- Dimensions: 11'11x14'11
Foyer
- Features: Room Floor: Vinyl Plank
- Level: Main
- Area: 50.63 Square Feet
- Dimensions: 6'9x7'6
Kitchen
- Features: Room Floor: Vinyl Plank
- Level: Main
- Area: 189.35 Square Feet
- Dimensions: 12'5x15'3
Kitchen
- Features: Room Floor: Hardwood
- Level: Second
- Area: 108.4 Square Feet
- Dimensions: 10'1x10'9
Living room
- Features: Room Floor: Vinyl Plank
- Level: Main
- Area: 271.33 Square Feet
- Dimensions: 12'4x22'0
Storage
- Features: Room Floor: Carpet
- Level: Main
- Area: 93.53 Square Feet
- Dimensions: 7'7x12'4
Heating
- Forced Air, Natural Gas
Cooling
- Central Air
Appliances
- Included: Water Heater, Gas Water Heater, Dryer, Refrigerator, Washer
Features
- Sound System Built In
- Windows: Window Treatments
- Basement: Unfinished,Walls (Other)
- Has fireplace: No
Interior area
- Total structure area: 1,877
- Total interior livable area: 1,877 sqft
Property
Parking
- Total spaces: 3
- Parking features: 2 Car Attached, Parking Spaces, Heated Garage, Exposed Aggregate
- Attached garage spaces: 2
- Details: Parking Size: 28.0x22.0
Features
- Levels: One and One Half
- Stories: 1
- Patio & porch: Deck
- Fencing: Fenced
- Frontage length: 39.00
Lot
- Size: 4,678 Square Feet
- Dimensions: 120
- Features: Rectangular Lot, Trees/Shrubs
Construction
Type & style
- Home type: SingleFamily
- Property subtype: Single Family Residence
Materials
- Siding, Vinyl Siding
- Roof: Fiberglass
Condition
- Year built: 1910
Community & HOA
Location
- Region: Estevan
Financial & listing details
- Price per square foot: C$122/sqft
- Annual tax amount: C$3,441
- Date on market: 3/25/2026
- Exclusions: Water Softener
- Ownership: Freehold
Price history
| Date | Event | Price |
|---|---|---|
| 7/15/2026 | Price change | C$229,000-8%C$122/sqft |
Source: Saskatchewan REALTORS® Association #SK031290 Report a problem | ||
| 3/25/2026 | Listed for sale | C$249,000C$133/sqft |
Source: Saskatchewan REALTORS® Association #SK031290 Report a problem | ||
Public tax history
Tax history is unavailable.
Climate risks
Neighborhood: S4A
Nearby schools
GreatSchools rating
- 6/10Divide County Elementary SchoolGrades: PK-6Distance: 20.7 mi
- 5/10Divide County High SchoolGrades: 7-12Distance: 20.9 mi
- C$239,9003 bd3 ba1.4k sqft905 2nd St, Estevan, SK S4A0L3For Sale
- C$269,9004 bd2 ba858 sqft1537 2nd St, Estevan, SK S4A0M7For Sale
- C$129,9004 bd2 ba1k sqft838 1st St, Estevan, SK S4A0G3For Sale
- C$169,9002 bd1 ba1.1k sqft1106 1st St, Estevan, SK S4A0G9For Sale
- C$--1 bd1 ba700 sqft718 3rd St, Estevan, SK S4A3A2Off Market
- C$174,0002 bd2 ba1k sqft1214 3rd St #303, Estevan, SK S4A0R9For Sale
- C$120,0002 bd1 ba720 sqft701 3rd St, Estevan, SK S4A0P7For Sale
- C$142,5001 bd1 ba990 sqft630 4th St, Estevan, SK S4A0V5For Sale
Similar homes
- C$214,9003 bd2 ba1.4k sqft626 2nd St, Estevan, SK S4A 0K9For Sale
 Century 21 Canada
 - C$239,9003 bd3 ba1.4k sqft905 2nd St, Estevan, SK S4A 0L3For SaleCentury 21 Canada
- C$199,0004 bd2 ba1.7k sqft1409 3rd STREET, Estevan, SK S4A 0S3For Sale
 MLS ID #SK042991, Karlee Seal, Coldwell Banker Choice Real Estate. Saskatchewan REALTORS® Association
 - C$239,9004 bd3 ba1.1k sqft1517 3rd STREET, Estevan, SK S4A 0S5For Sale
 MLS ID #SK039478, Linda Mack, RE/MAX Blue Chip Realty - Estevan. Saskatchewan REALTORS® Association
 - C$249,9003 bd1 ba960 sqft262 Duncan ROAD, Estevan, SK S4A 0A4For SaleMLS ID #SK045189, Roxanne Stevenson, Century 21 Border Real Estate Service. Saskatchewan REALTORS® Association
- C$169,9002 bd1 ba1.1k sqft1106 1st STREET, Estevan, SK S4A 0G9For SaleMLS ID #SK040687, Linda Mack, RE/MAX Blue Chip Realty - Estevan. Saskatchewan REALTORS® Association
- C$129,9004 bd2 ba1k sqft838 1st STREET, Estevan, SK S4A 0G3For SaleMLS ID #SK040338, Roxanne Stevenson, Century 21 Border Real Estate Service. Saskatchewan REALTORS® Association
- C$184,5004 bd1 ba1k sqft609 King STREET S, Estevan, SK S4A 1K9For SaleMLS ID #SK044684, Amanda Krzeminski, Coldwell Banker Choice Real Estate. Saskatchewan REALTORS® Association
- C$279,0003 bd1 ba1.4k sqft1533 Thorn CRESCENT, Estevan, SK S4A 1N7For SaleMLS ID #SK032249, Mike Debruyne, Royal LePage Dream Realty. Saskatchewan REALTORS® Association
- C$254,0003 bd2 ba1.2k sqftWest Valley Bareland Condominium Corporation, Estevan, SK S4A 1G7For SaleMLS ID #SK044674, Linda Mack, RE/MAX Blue Chip Realty - Estevan. Saskatchewan REALTORS® Association
- C$319,9005 bd2 ba952 sqft1706 2nd STREET, Estevan, SK S4A 0N3For SaleMLS ID #SK044938, Linda Mack, RE/MAX Blue Chip Realty - Estevan. Saskatchewan REALTORS® Association
- C$250,0003 bd2 ba1.6k sqftBoehmer Acreage, Coalfields Rm No. 4, SK S0C 0M0For SaleMLS ID #SK019823, Jamie Dyer, Royal LePage Dream Realty. Saskatchewan REALTORS® Association
- C$150,0003 bd1 ba1.2k sqft829 King STREET, Estevan, SK S4A 1L2For SaleMLS ID #SK038660, Linda Mack, RE/MAX Blue Chip Realty - Estevan. Saskatchewan REALTORS® Association
- C$174,0002 bd2 ba1k sqftThe White House, Estevan, SK S4A 0R9For SaleMLS ID #SK040975, Lorna Pylychaty, Century 21 Border Real Estate Service. Saskatchewan REALTORS® Association
- C$299,0002 bd1 ba1.6k sqft1501 3rd STREET, Estevan, SK S4A 0S5For SaleMLS ID #SK041792, Rhonda E Blanchette, RE/MAX Blue Chip Realty - Estevan. Saskatchewan REALTORS® Association
- C$144,9003 bd2 ba1.5k sqft301 WILLOW PARK GREEN, Estevan, SK S4A 2R9For SaleMLS ID #SK033531, Lori Gonas, Royal LePage Dream Realty. Saskatchewan REALTORS® Association
- C$142,5001 bd1 ba990 sqft630 4th STREET, Estevan, SK S4A 0V5For SaleMLS ID #SK039626, Linda Mack, RE/MAX Blue Chip Realty - Estevan. Saskatchewan REALTORS® Association
- C$289,0004 bd2 ba1k sqft1005 Isabelle STREET, Estevan, SK S4A 1R1For SaleMLS ID #SK029047, Brad Wilson, NextAcre Real Estate. Saskatchewan REALTORS® Association
- C$189,0003 bd2 ba1.5k sqft417 Young STREET, Bienfait, SK S0C 0M0For SaleMLS ID #SK045283, Kristen O'Handley, Royal LePage Dream Realty. Saskatchewan REALTORS® Association
- C$290,0003 bd1 ba1k sqftTurner Ranch, Benson Rm No. 35, SK S4A 2A2For SaleMLS ID #SK020303, Trevor Stevenson, Century 21 Border Real Estate Service. Saskatchewan REALTORS® Association
