This lovely property is located in the vibrant community of Bienfait, minutes from Estevan. The home itself is 1540 sq feet and has a lovely open concept layout. The kitchen is stunning and has ample cabinetry, high-end appliances, an island with prep sink, walk in pantry and is open to the spacious dining and living room. The vaulted ceilings, recessed lighting and several windows allow natural light to flood the interior and creates a bright and cheerful ambiance. The living room is super spacious and includes a cozy gas fireplace. Down the hall there is a lovely 4 piece bathroom and two sizable bedrooms. A large master bedroom is located on the other end of the home which includes a walk-in closet and 4 piece ensuite with large soaking tub. The laundry/utility room is right next to it and is across from the second outside entrance. Ample parking rounds out this well kept home. Schedule a viewing today!
Active
C$189,000
417 Young STREET, Bienfait, SK S0C 0M0
3beds
2baths
1,540sqft
Manufactured Home
Built in 2014
5,248 Square Feet Lot
$-- Zestimate®
C$123/sqft
C$-- HOA
What's special
Open concept layoutAmple cabinetryHigh-end appliancesIsland with prep sinkWalk in pantryVaulted ceilingsRecessed lighting
- 1 day |
- 9 |
- 0 |
Zillow last checked:
Listing updated:
Listed by:
Kristen O'Handley,
Royal LePage Dream Realty
Source: Saskatchewan REALTORS® Association,MLS®#: SK045283Originating MLS®#: Saskatchewan REALTORS® Association
Facts & features
Interior
Bedrooms & bathrooms
- Bedrooms: 3
- Bathrooms: 2
Primary bedroom
- Features: Room Floor: Carpet
- Level: Main
- Dimensions: 15'11"x10'3"
Bedroom
- Features: Room Floor: Carpet
- Level: Main
- Area: 100 Square Feet
- Dimensions: 10'x10'
Bedroom
- Features: Room Floor: Carpet
- Level: Main
- Dimensions: 13'4"x9'6"
Other
- Features: Room Floor: Linoleum
- Level: Main
- Dimensions: 9'1"x5'
Other
- Features: Room Floor: Linoleum
- Level: Main
- Dimensions: 7'9"x8'
Dining room
- Features: Room Floor: Linoleum
- Level: Main
- Dimensions: 14'11"x7'11"
Kitchen
- Features: Room Floor: Linoleum
- Level: Main
- Dimensions: 17'3"x10'10"
Other
- Features: Room Floor: Linoleum
- Level: Main
- Dimensions: 10'11"x6'2"
Living room
- Features: Room Floor: Linoleum
- Level: Main
- Dimensions: 14'5"x18'8"
Heating
- Forced Air, Natural Gas
Appliances
- Included: Water Heater, Electric Water Heater, Dishwasher Built In, Dryer, Refrigerator, Exhaust Fan, Microwave, Stove, Washer
Features
- Windows: Window Treatments
- Basement: Crawl Space,Walls Indeterminable
- Number of fireplaces: 1
- Fireplace features: Gas
Interior area
- Total structure area: 1,540
- Total interior livable area: 1,540 sqft
Property
Parking
- Total spaces: 3
- Parking features: No Garage, Parking Spaces, Gravel
- Has uncovered spaces: Yes
Features
- Patio & porch: Deck
- Exterior features: Lawn Back, Lawn Front
- Frontage length: 50.00
Lot
- Size: 5,248 Square Feet
- Dimensions: 105
- Features: Rectangular Lot
Construction
Type & style
- Home type: MobileManufactured
- Property subtype: Manufactured Home
Materials
- Rock Imitation, Siding, Vinyl Siding
- Roof: Asphalt
Condition
- Year built: 2014
Community & HOA
Location
- Region: Bienfait
Financial & listing details
- Price per square foot: C$123/sqft
- Annual tax amount: C$2,646
- Date on market: 8/11/2026
- Exclusions: Water Softener
- Ownership: Freehold
- Body type: Double Wide
Price history
| Date | Event | Price |
|---|---|---|
| 8/11/2026 | Listed for sale | C$189,000C$123/sqft |
Source: Saskatchewan REALTORS® Association #SK045283 Report a problem | ||
Public tax history
Tax history is unavailable.
Climate risks
Neighborhood: S0C
Nearby schools
GreatSchools rating
- 4/10Burke Central Elementary SchoolGrades: K-6Distance: 21.6 mi
- NABurke Central High SchoolGrades: 7-12Distance: 21.6 mi
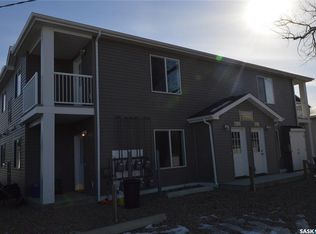
- C$150,0002 bd1 ba871 sqft416 Main St #2, Bienfait, SK S0C0M0For Sale
- C$150,0002 bd1 ba847 sqft416 Main St #6, Bienfait, SK S0C0M0For Sale
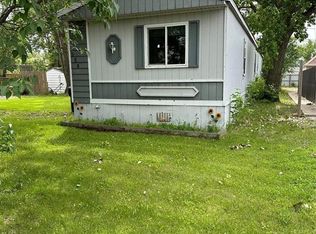
- C$99,0003 bd2 ba1.2k sqft230 Main St, Bienfait, SK S0C0M0For Sale
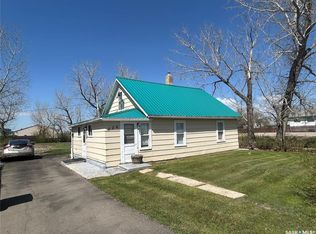
- C$69,0002 bd1 ba1.1k sqft326 Taylor St, Bienfait, SK S0C0M0For Sale
- C$670,0005 bd3 ba3.1k sqftRural Address #5, Estevan, SK S4AFor Sale
- C$575,0002 bd1 ba4k sqft103 Industrial Ave #1, Weyburn No. 67, SK S0C1X0For Sale
- C$45,0009.98 acresRural Address #5, Estevan, SK S0CLot/Land
- C$250,0003 bd2 ba1.6k sqftRural Address #4, Coalfields, SK S0CFor Sale
Similar homes
- C$99,0003 bd2 ba1.2k sqft230 Main STREET, Bienfait, SK S0C 0M0For SaleMLS ID #SK040401, Lorna Pylychaty, Century 21 Border Real Estate Service. Saskatchewan REALTORS® Association
- C$150,0002 bd1 ba871 sqftShangri-la Place, Bienfait, SK S0C 0M0For SaleMLS ID #SK031573, Lorna Pylychaty, Century 21 Border Real Estate Service. Saskatchewan REALTORS® Association
- C$150,0002 bd1 ba847 sqftShangri-la Place, Bienfait, SK S0C 0M0For SaleMLS ID #SK031574, Lorna Pylychaty, Century 21 Border Real Estate Service. Saskatchewan REALTORS® Association
- C$169,9002 bd2 ba907 sqftPetterson Point Ii, Estevan, SK S4A 2A8For Sale
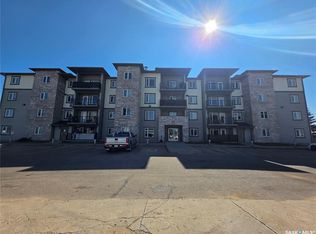 MLS ID #SK045174, Roxanne Stevenson, Century 21 Border Real Estate Service. Saskatchewan REALTORS® Association
 - C$239,0003 bd2 ba1.4k sqft430 3rd STREET, Estevan, SK S4A 0P2For SaleMLS ID #SK045285, Kristen O'Handley, Royal LePage Dream Realty. Saskatchewan REALTORS® Association
- C$184,5004 bd1 ba1k sqft609 King STREET S, Estevan, SK S4A 1K9For SaleMLS ID #SK044684, Amanda Krzeminski, Coldwell Banker Choice Real Estate. Saskatchewan REALTORS® Association
- C$214,9003 bd2 ba1.4k sqft626 2nd STREET, Estevan, SK S4A 0K9For SaleMLS ID #SK044516, Roxanne Stevenson, Century 21 Border Real Estate Service. Saskatchewan REALTORS® Association
- C$169,9002 bd2 ba907 sqftPetterson Point Ii, Estevan, SK S4A 2A8For SaleMLS ID #SK044505, Roxanne Stevenson, Century 21 Border Real Estate Service. Saskatchewan REALTORS® Association
- C$199,0004 bd2 ba1.7k sqft1409 3rd STREET, Estevan, SK S4A 0S3For SaleMLS ID #SK042991, Karlee Seal, Coldwell Banker Choice Real Estate. Saskatchewan REALTORS® Association
- C$249,9003 bd1 ba960 sqft262 Duncan ROAD, Estevan, SK S4A 0A4For SaleMLS ID #SK045189, Roxanne Stevenson, Century 21 Border Real Estate Service. Saskatchewan REALTORS® Association
- C$144,9003 bd2 ba1.5k sqft301 WILLOW PARK GREEN, Estevan, SK S4A 2R9For SaleMLS ID #SK033531, Lori Gonas, Royal LePage Dream Realty. Saskatchewan REALTORS® Association
- C$250,0003 bd2 ba1.6k sqftBoehmer Acreage, Coalfields Rm No. 4, SK S0C 0M0For SaleMLS ID #SK019823, Jamie Dyer, Royal LePage Dream Realty. Saskatchewan REALTORS® Association
- C$190,0003 bd1 ba864 sqft646 Albert STREET, Estevan, SK S4A 1R6For SaleMLS ID #SK035047, Meigan Wilhelm, Coldwell Banker Choice Real Estate. Saskatchewan REALTORS® Association
- C$169,9002 bd1 ba1.1k sqft1106 1st STREET, Estevan, SK S4A 0G9For SaleMLS ID #SK040687, Linda Mack, RE/MAX Blue Chip Realty - Estevan. Saskatchewan REALTORS® Association
- C$254,0003 bd2 ba1.2k sqftWest Valley Bareland Condominium Corporation, Estevan, SK S4A 1G7For SaleMLS ID #SK044674, Linda Mack, RE/MAX Blue Chip Realty - Estevan. Saskatchewan REALTORS® Association
- C$179,0002 bd2 ba1k sqftThe White House, Estevan, SK S4A 0R9For SaleMLS ID #SK040975, Lorna Pylychaty, Century 21 Border Real Estate Service. Saskatchewan REALTORS® Association
- C$150,0003 bd1 ba1.2k sqft829 King STREET, Estevan, SK S4A 1L2For SaleMLS ID #SK038660, Linda Mack, RE/MAX Blue Chip Realty - Estevan. Saskatchewan REALTORS® Association
- C$146,6002 bd1 ba817 sqftHillside Estates, Estevan, SK S4A 2B7For SaleMLS ID #SK041042, Jamie Dyer, Royal LePage Dream Realty. Saskatchewan REALTORS® Association
- C$229,0003 bd2 ba1.8k sqft935 4th STREET, Estevan, SK S4A 0W2For SaleMLS ID #SK031290, Lori Gonas, Royal LePage Dream Realty. Saskatchewan REALTORS® Association
- C$179,0003 bd2 ba1.1k sqft304 Second AVENUE E, Lampman, SK S0C 1N0For SaleMLS ID #SK030695, Kristen O'Handley, Royal LePage Dream Realty. Saskatchewan REALTORS® Association
