Welcome home to this beautiful 3 Bed, 2 bath home in the wonderful community of Lampman! The large entrance at the front of the home is spacious and opens onto the large living room that includes beautiful vaulted ceilings, and large bright windows. The dining room is next with tons of room for entertaining. From there you have access to the kitchen through a handy pass through. The kitchen is cozy, functional, and comes with a built in dishwasher, microwave hood fan as well as all other appliances. Located down the hall are three large bedrooms all with ample storage, including the master with double closets as well as direct access to the large main floor bathroom. Down stairs has a spacious family room, the second bathroom, a large laundry room, plus loads of storage! The yard is a great size with rv, parking, a shed, a fully fenced back yard and a carport. If you love the charm of vaulted ceilings with gorgeous wood beams then this is the home for you!
Active
C$179,000
304 Second AVENUE E, Lampman, SK S0C 1N0
3beds
2baths
1,185sqft
Single Family Residence
Built in 1965
6,250 Square Feet Lot
$-- Zestimate®
C$151/sqft
C$-- HOA
What's special
Beautiful vaulted ceilingsLarge bright windowsMicrowave hood fan
- 138 days |
- 3 |
- 0 |
Likely to sell faster than
Zillow last checked:
Listing updated:
Listed by:
Kristen O'Handley,
Royal LePage Dream Realty
Source: Saskatchewan REALTORS® Association,MLS®#: SK030695Originating MLS®#: Saskatchewan REALTORS® Association
Facts & features
Interior
Bedrooms & bathrooms
- Bedrooms: 3
- Bathrooms: 2
Bedroom
- Features: Room Floor: Carpet
- Level: Main
- Dimensions: 7'11"x11'3"
Bedroom
- Features: Room Floor: Carpet
- Level: Main
- Dimensions: 10'10"x11'5"
Bedroom
- Features: Room Floor: Carpet
- Level: Main
- Dimensions: 11'7"x7'10"
Other
- Features: Room Floor: Linoleum
- Level: Basement
- Dimensions: 6'x7'6"
Other
- Features: Room Floor: Linoleum
- Level: Main
- Dimensions: 11'5"x7'5"
Dining room
- Features: Room Floor: Linoleum
- Level: Main
- Dimensions: 15'4"x10'2"
Family room
- Features: Room Floor: Carpet
- Level: Basement
- Dimensions: 21'8"x21'7"
Foyer
- Features: Room Floor: Linoleum
- Level: Main
- Dimensions: 9'x7'9"
Kitchen
- Features: Room Floor: Linoleum
- Level: Main
- Dimensions: 11'11"x7'5"
Laundry
- Features: Room Floor: Linoleum
- Level: Basement
- Dimensions: 12'7"x11'3"
Living room
- Features: Room Floor: Carpet
- Level: Main
- Dimensions: 15'6"x12'
Heating
- Forced Air, Natural Gas
Cooling
- Central Air
Appliances
- Included: Water Heater, Gas Water Heater, Water Softener, Dishwasher Built In, Dryer, Refrigerator, Microwave Hood Fan, Stove, Washer
Features
- Windows: Window Treatments
- Basement: Full,Finished,Sump Pump,Concrete
- Has fireplace: No
Interior area
- Total structure area: 1,185
- Total interior livable area: 1,185 sqft
Property
Parking
- Total spaces: 4
- Parking features: No Garage, Carport, Covered, Parking Spaces, Concrete Driveway, Gravel
- Has carport: Yes
- Has uncovered spaces: Yes
Features
- Exterior features: Lawn Back, Lawn Front
- Fencing: Fenced
- Frontage length: 50.00
Lot
- Size: 6,250 Square Feet
- Dimensions: 125
- Features: Rectangular Lot, Trees/Shrubs
Details
- Additional structures: Shed(s)
Construction
Type & style
- Home type: SingleFamily
- Architectural style: Bungalow
- Property subtype: Single Family Residence
Materials
- Siding, Vinyl Siding
- Roof: Metal
Condition
- Year built: 1965
Community & HOA
Location
- Region: Lampman
Financial & listing details
- Price per square foot: C$151/sqft
- Annual tax amount: C$2,583
- Date on market: 3/18/2026
- Ownership: Freehold
Kristen O'Handley
Kristen O'Handley
(306) 421-9065
By pressing Contact Agent, you agree that the real estate professional identified above may call/text you about your search, which may involve use of automated means and pre-recorded/artificial voices. You don't need to consent as a condition of buying any property, goods, or services. Message/data rates may apply. You also agree to our Terms of Use. Zillow does not endorse any real estate professionals. We may share information about your recent and future site activity with your agent to help them understand what you're looking for in a home.
Price history
| Date | Event | Price |
|---|---|---|
| 7/21/2026 | Price change | C$179,000-3.2%C$151/sqft |
Source: Saskatchewan REALTORS® Association #SK030695 Report a problem | ||
| 3/18/2026 | Listed for sale | C$184,900C$156/sqft |
Source: Saskatchewan REALTORS® Association #SK030695 Report a problem | ||
Public tax history
Tax history is unavailable.
Climate risks
Neighborhood: S0C
Nearby schools
GreatSchools rating
No schools nearby
We couldn't find any schools near this home.
- C$--3 bd1 ba950 sqft103 2nd Ave E, Griffin, SK S0C1N0Off Market
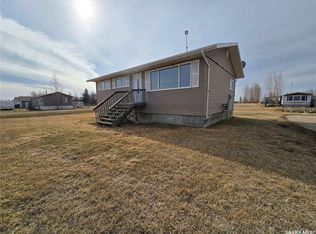
- C$79,0003 bd1 ba1.2k sqft508 1st Ave E, Lampman, SK S0C1N0For Sale

- C$56,0003 bd2 ba1.1k sqft212 Railway Ave N, Lampman, SK S0C1N0For Sale

- C$275,0003 bd3 ba1.5k sqft115 Carson Bay, Lampman, SK S0C1N0For Sale

- C$189,0005 bd3 ba1.4k sqft117 Carson Bay, Lampman, SK S0C1N0For Sale
- C$64,5003 bd1 ba660 sqft512 Railway Ave, Lampman, SK S0C1N0For Sale
- C$--3 bd2 ba1.5k sqft501 Main St, Ogema, SK S0C1Y0Off Market
- C$246,0004 bd3 ba1.4k sqft402 1st St N, Lampman, SK S0C1N0For Sale
Similar homes
- C$189,0005 bd3 ba1.4k sqft117 Carson BAY, Lampman, SK S0C 0B5For Sale
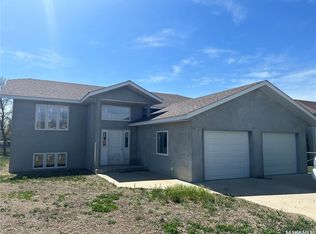 MLS ID #SK043812, Corey Thiessen, Indian Head Realty Corp.. Saskatchewan REALTORS® Association
 - C$246,0004 bd3 ba1.4k sqft402 1st STREET N, Lampman, SK S0C 1N0For Sale
 MLS ID #SK040683, Lori Gonas, Royal LePage Dream Realty. Saskatchewan REALTORS® Association
 - C$265,0003 bd2 ba1.6k sqftBoehmer Acreage, Coalfields Rm No. 4, SK S0C 0M0For Sale
 MLS ID #SK019823, Jamie Dyer, Royal LePage Dream Realty. Saskatchewan REALTORS® Association
 - C$99,0003 bd2 ba1.2k sqft230 Main STREET, Bienfait, SK S0C 0M0For Sale
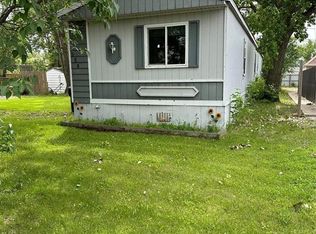 MLS ID #SK040401, Lorna Pylychaty, Century 21 Border Real Estate Service. Saskatchewan REALTORS® Association
 - C$150,0002 bd1 ba871 sqftShangri-la Place, Bienfait, SK S0C 0M0For SaleMLS ID #SK031573, Lorna Pylychaty, Century 21 Border Real Estate Service. Saskatchewan REALTORS® Association
- C$150,0002 bd1 ba847 sqftShangri-la Place, Bienfait, SK S0C 0M0For SaleMLS ID #SK031574, Lorna Pylychaty, Century 21 Border Real Estate Service. Saskatchewan REALTORS® Association
