Looking for a great starter home or an investment property? This 3-bedroom, 2-bathroom mobile home sits on an owned lot and comes with a single detached garage. It features a spacious porch, a generous primary bedroom with a 3-piece en-suite, and an open-concept kitchen, dining, and living area. There are also two additional bedrooms and a 4-piece bathroom. Outside, enjoy the benefits of a large lot.
Conditional sale
C$56,000
212 Railway AVENUE N, Lampman, SK S0C 1N0
3beds
2baths
1,120sqft
Manufactured Home
Built in 1987
8,624 Square Feet Lot
$-- Zestimate®
C$50/sqft
C$-- HOA
What's special
Owned lotSingle detached garageSpacious porchTwo additional bedroomsLarge lot
- 90 days |
- 25 |
- 1 |
Zillow last checked:
Listing updated:
Listed by:
Crystal Ennis,
Performance Realty
Source: Saskatchewan REALTORS® Association,MLS®#: SK036774Originating MLS®#: Saskatchewan REALTORS® Association
Facts & features
Interior
Bedrooms & bathrooms
- Bedrooms: 3
- Bathrooms: 2
Primary bedroom
- Features: Room Floor: Linoleum
- Level: Main
- Area: 168.4 Square Feet
- Dimensions: 14.09x11.05
Bedroom
- Features: Room Floor: Laminate
- Level: Main
- Area: 67.06 Square Feet
- Dimensions: 9.03x7.03
Bedroom
- Features: Room Floor: Laminate
- Level: Main
- Area: 86.33 Square Feet
- Dimensions: 9.04x9.03
Other
- Features: Room Floor: Linoleum
- Level: Main
- Area: 62.01 Square Feet
- Dimensions: 7.11x7.10
Other
- Features: Room Floor: Linoleum
- Level: Main
- Area: 38.75 Square Feet
- Dimensions: 7.06x5.02
Other
- Features: Room Floor: Vinyl tile
- Level: Main
- Area: 286.78 Square Feet
- Dimensions: 19.04x14.10
Laundry
- Features: Room Floor: Vinyl tile
- Level: Main
- Area: 32.08 Square Feet
- Dimensions: 6.05x5.00
Living room
- Features: Room Floor: Vinyl tile
- Level: Main
- Area: 152.04 Square Feet
- Dimensions: 14.10x10.03
Porch
- Features: Room Floor: Linoleum
- Level: Main
- Area: 79.54 Square Feet
- Dimensions: 11.06x6.11
Porch
- Features: Room Floor: Laminate
- Level: Main
- Area: 48.22 Square Feet
- Dimensions: 9.04x5.02
Heating
- Forced Air, Natural Gas
Appliances
- Included: Water Heater, Electric Water Heater, Dryer, Refrigerator, Stove, Washer
Features
- Basement: Crawl Space,Walls (Other)
- Has fireplace: No
Interior area
- Total structure area: 1,120
- Total interior livable area: 1,120 sqft
Property
Parking
- Total spaces: 2
- Parking features: 1 Car Detached, Parking Spaces, Gravel
- Garage spaces: 1
- Has uncovered spaces: Yes
- Details: Parking Size: 22.0x12.0
Features
- Patio & porch: Deck
- Exterior features: Lawn Back, Lawn Front
- Frontage length: 69.00
Lot
- Size: 8,624 Square Feet
- Dimensions: 125.00
- Features: Trees/Shrubs
Construction
Type & style
- Home type: MobileManufactured
- Property subtype: Manufactured Home
Materials
- Siding, Vinyl Siding
- Roof: Metal
Condition
- Year built: 1987
Community & HOA
Location
- Region: Lampman
Financial & listing details
- Price per square foot: C$50/sqft
- Annual tax amount: C$1,784
- Date on market: 5/22/2026
- Exclusions: Water Softener
- Ownership: Freehold
- Body type: Single Wide
Price history
| Date | Event | Price |
|---|---|---|
| 6/13/2026 | Price change | C$56,000-13.8%C$50/sqft |
Source: Saskatchewan REALTORS® Association #SK036774 Report a problem | ||
| 5/22/2026 | Listed for sale | C$65,000C$58/sqft |
Source: Saskatchewan REALTORS® Association #SK036774 Report a problem | ||
Public tax history
Tax history is unavailable.
Climate risks
Neighborhood: S0C
Nearby schools
GreatSchools rating
No schools nearby
We couldn't find any schools near this home.
- C$--3 bd1 ba950 sqft103 2nd Ave E, Griffin, SK S0C1N0Off Market
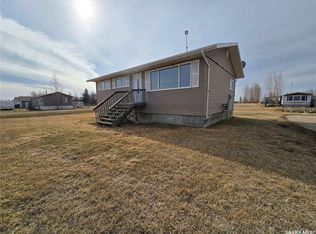
- C$179,0003 bd2 ba1.1k sqft304 2nd Ave E, Lampman, SK S0C1N0For Sale

- C$79,0003 bd1 ba1.2k sqft508 1st Ave E, Lampman, SK S0C1N0For Sale

- C$64,5003 bd1 ba660 sqft512 Railway Ave, Lampman, SK S0C1N0For Sale

- C$246,0004 bd3 ba1.4k sqft402 1st St N, Lampman, SK S0C1N0For Sale
- C$275,0003 bd3 ba1.5k sqft115 Carson Bay, Lampman, SK S0C1N0For Sale
- C$224,9005 bd3 ba1.4k sqft117 Carson Bay, Lampman, SK S0C1N0For Sale
- C$--3 bd2 ba1.5k sqft501 Main St, Ogema, SK S0C1Y0Off Market
Similar homes
- C$64,5003 bd1 ba660 sqft512 Railway AVENUE, Lampman, SK S0C 1N0For SaleMLS ID #SK032710, Linda Mack, RE/MAX Blue Chip Realty - Estevan. Saskatchewan REALTORS® Association
- C$79,0003 bd1 ba1.2k sqft508 1st AVENUE E, Lampman, SK S0C 1N0For SaleMLS ID #SK039928, Kristen O'Handley, Royal LePage Dream Realty. Saskatchewan REALTORS® Association
- C$75,0002 bd2 ba1.1k sqft241 2nd AVENUE, Benson Rm No. 35, SK S0C 0L0For Sale
 MLS ID #SK045596, Paul Kutarna, Sutton Group - Results Realty. Saskatchewan REALTORS® Association
 - C$69,0002 bd1 ba1.1k sqft326 Taylor STREET, Bienfait, SK S0C 0M0For Sale
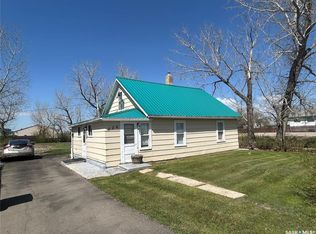 MLS ID #SK029485, Lori Gonas, Royal LePage Dream Realty. Saskatchewan REALTORS® Association
