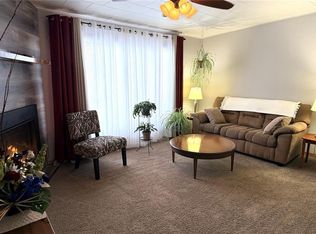
Welcome to this beautifully updated townhouse in the desirable Royal Heights neighborhood of Estevan! Offering low-maintenance living with an attached garage, private fenced backyard, and two additional exterior parking stalls, this move-in-ready home is ideal for first-time buyers, downsizers, or investors looking to expand their rental portfolio. The bright, open-concept main floor is filled with natural light and features a spacious living and dining area, a beautifully renovated kitchen with new cabinetry, countertops, sink, faucet, and microwave, plus convenient main floor laundry, a two-piece bathroom, and direct access to the attached garage. Upstairs you'll find three comfortable bedrooms, including a generous primary bedroom with double closets and updated vinyl plank flooring. The completely renovated four-piece bathroom adds a modern touch to the upper level. The recently finished basement provides additional living space, a full bathroom, and plenty of storage, making it perfect for a family room, home office, or guest area. Extensive recent upgrades include new windows and doors, updated interior hardware, flooring throughout, bathroom vanities and plumbing fixtures, modern lighting including living room pot lights, fresh paint throughout, and the complete replacement of all Poly-B plumbing with PEX. With all the major updates already completed, this home offers exceptional value and peace of mind. Whether you're searching for your first home, looking to simplify your lifestyle, or adding a quality property to your investment portfolio, this turnkey townhouse checks all the boxes. Book your private showing today!
Conditional sale
C$289,500
UNIT B-1159 Taisey CRESCENT, Estevan, SK S4A 2S8
3beds
3baths
1,200sqft
Townhouse
Built in 1990
-- sqft lot
$-- Zestimate®
C$241/sqft
C$300/mo HOA
What's special
Beautifully updated townhouseAttached garagePrivate fenced backyardBright open-concept main floorBeautifully renovated kitchenNew cabinetryConvenient main floor laundry
- 27 days |
- 72 |
- 1 |
Zillow last checked:
Listing updated:
Listed by:
Trevor Stevenson,
Century 21 Border Real Estate Service
Source: Saskatchewan REALTORS® Association,MLS®#: SK041615Originating MLS®#: Saskatchewan REALTORS® Association
Facts & features
Interior
Bedrooms & bathrooms
- Bedrooms: 3
- Bathrooms: 3
Bedroom
- Features: Room Floor: Vinyl Plank
- Level: Second
- Area: 92.67 Square Feet
- Dimensions: 8'0x11'7
Bedroom
- Features: Room Floor: Vinyl Plank
- Level: Second
- Area: 119.69 Square Feet
- Dimensions: 10'4x11'7
Bedroom
- Features: Room Floor: Vinyl Plank
- Level: Second
- Area: 181.11 Square Feet
- Dimensions: 13'4x13'7
Other
- Features: Room Floor: Vinyl Plank
- Level: Basement
- Area: 46.13 Square Feet
- Dimensions: 6'10x6'9
Other
- Features: Room Floor: Linoleum
- Level: Second
- Area: 37.28 Square Feet
- Dimensions: 4'11x7'7
Dining room
- Features: Room Floor: Vinyl Plank
- Level: Main
- Area: 111.97 Square Feet
- Dimensions: 11'7x9'8
Family room
- Features: Room Floor: Carpet
- Level: Basement
- Area: 232.33 Square Feet
- Dimensions: 11'4x20'6
Kitchen
- Features: Room Floor: Vinyl Plank
- Level: Main
- Area: 116 Square Feet
- Dimensions: 9'8x12'0
Other
- Features: Room Floor: Vinyl Plank
- Level: Main
- Area: 42.29 Square Feet
- Dimensions: 7'3x5'10
Living room
- Features: Room Floor: Vinyl Plank
- Level: Main
- Area: 111.97 Square Feet
- Dimensions: 11'7x9'8
Storage
- Features: Room Floor: Concrete
- Level: Basement
- Area: 102.67 Square Feet
- Dimensions: 7'0x14'8
Utility room
- Features: Room Floor: Concrete
- Level: Basement
- Area: 35.85 Square Feet
- Dimensions: 4'10x7'5
Heating
- Forced Air, Natural Gas
Cooling
- Central Air
Appliances
- Included: Water Heater, Gas Water Heater, Dishwasher Built In, Dryer, Refrigerator, Microwave Hood Fan, Stove, Washer
- Laundry: In Unit
Features
- Basement: Full,Finished,Concrete
- Has fireplace: No
Interior area
- Total structure area: 1,200
- Total interior livable area: 1,200 sqft
Property
Parking
- Total spaces: 1
- Parking features: Guest, 1 Car Attached, Garage Door Opnr/Control(S), Asphalt, Concrete Driveway, Gravel
- Attached garage spaces: 1
- Uncovered spaces: 1
- Details: Parking Size: 19.7x12.4
Features
- Patio & porch: Deck
Lot
- Features: Rectangular Lot, Trees/Shrubs
Construction
Type & style
- Home type: Townhouse
- Property subtype: Townhouse
- Attached to another structure: Yes
Materials
- Stucco
- Roof: Asphalt
Condition
- Year built: 1990
Community & HOA
Community
- Subdivision: Royal Heights
HOA
- Has HOA: Yes
- Services included: Maintenance Structure, Insurance (Common), Snow Removal
- HOA fee: C$300 monthly
Location
- Region: Estevan
Financial & listing details
- Price per square foot: C$241/sqft
- Annual tax amount: C$2,246
- Date on market: 7/6/2026
- Ownership: Condominium
Trevor Stevenson
Trevor Stevenson
(306) 421-8802
By pressing Contact Agent, you agree that the real estate professional identified above may call/text you about your search, which may involve use of automated means and pre-recorded/artificial voices. You don't need to consent as a condition of buying any property, goods, or services. Message/data rates may apply. You also agree to our Terms of Use. Zillow does not endorse any real estate professionals. We may share information about your recent and future site activity with your agent to help them understand what you're looking for in a home.
Price history
| Date | Event | Price |
|---|---|---|
| 7/6/2026 | Listed for sale | C$289,500C$241/sqft |
Source: Saskatchewan REALTORS® Association #SK041615 Report a problem | ||
Public tax history
Tax history is unavailable.
Climate risks
Neighborhood: S4A
Nearby schools
GreatSchools rating
- 6/10Divide County Elementary SchoolGrades: PK-6Distance: 20.7 mi
- 5/10Divide County High SchoolGrades: 7-12Distance: 21 mi
- C$129,0003 bd1 ba1.4k sqft41 Royal Hts, Estevan, SK S4A2T9For Sale
- C$629,9004 bd4 ba1.9k sqft2267 Newcombe Dr, Estevan, SK S4A2S6For Sale
- C$449,0004 bd2 ba1.4k sqft1613 Dieppe Cres, Estevan, SK S4A1W8For Sale
- C$369,9004 bd2 ba1.1k sqft1111 Hudson Rd, Estevan, SK S4A1Z1For Sale
- C$279,0003 bd1 ba1.4k sqft1533 Thorn Cres, Estevan, SK S4A1V7For Sale
- C$239,9004 bd3 ba1.1k sqft1517 3rd St, Estevan, SK S4A0S5For Sale
- C$299,0002 bd1 ba1.6k sqft1501 3rd St, Estevan, SK S4A0S5For Sale
- C$199,0004 bd2 ba1.7k sqft1409 3rd St, Estevan, SK S4A0S3For Sale
Similar homes
- C$289,0004 bd2 ba1k sqft1005 Isabelle STREET, Estevan, SK S4A 1R1For Sale
 MLS ID #SK029047, Brad Wilson, NextAcre Real Estate. Saskatchewan REALTORS® Association
 - C$295,0003 bd2 ba1k sqft130 McDonald ROAD, Estevan, SK S4A 0B8For Sale
 MLS ID #SK040693, Mike Debruyne, Royal LePage Dream Realty. Saskatchewan REALTORS® Association
 - C$279,0003 bd1 ba1.4k sqft1533 Thorn CRESCENT, Estevan, SK S4A 1N7For Sale
 MLS ID #SK032249, Mike Debruyne, Royal LePage Dream Realty. Saskatchewan REALTORS® Association
 - C$369,9004 bd2 ba1.1k sqft1111 Hudson ROAD, Estevan, SK S4A 1Z1For SaleMLS ID #SK041285, Kristen O'Handley, Royal LePage Dream Realty. Saskatchewan REALTORS® Association
- C$299,0002 bd1 ba1.6k sqft1501 3rd STREET, Estevan, SK S4A 0S5For SaleMLS ID #SK041792, Rhonda E Blanchette, RE/MAX Blue Chip Realty - Estevan. Saskatchewan REALTORS® Association
- C$269,9004 bd2 ba858 sqft1537 Second STREET, Estevan, SK S4A 2M9For SaleMLS ID #SK034565, Cindy Dalziel, RE/MAX Blue Chip Realty - Estevan. Saskatchewan REALTORS® Association
- C$239,9004 bd3 ba1.1k sqft1517 3rd STREET, Estevan, SK S4A 0S5For SaleMLS ID #SK039478, Linda Mack, RE/MAX Blue Chip Realty - Estevan. Saskatchewan REALTORS® Association
- C$239,9003 bd3 ba1.4k sqft905 2nd STREET, Estevan, SK S4A 0L3For SaleMLS ID #SK034051, Roxanne Stevenson, Century 21 Border Real Estate Service. Saskatchewan REALTORS® Association
- C$170,0002 bd2 ba907 sqftPetterson Point Iii, Estevan, SK S4A 2B8For SaleMLS ID #SK043822, Kristen O'Handley, Royal LePage Dream Realty. Saskatchewan REALTORS® Association
- C$414,9005 bd3 ba1.1k sqft500 WILLOW BAY, Estevan, SK S4A 2G4For SaleMLS ID #SK040013, Lori Gonas, Royal LePage Dream Realty. Saskatchewan REALTORS® Association
- C$349,0004 bd2 ba1.1k sqft400 Gallaway STREET, Estevan, SK S4A 0A9For SaleMLS ID #SK041505, Linda Mack, RE/MAX Blue Chip Realty - Estevan. Saskatchewan REALTORS® Association
- C$390,0002 bd2 ba1k sqftValley Crest Homes, Estevan, SK S4A 0C3For SaleMLS ID #SK040051, Cristina Bohn, Century 21 Border Real Estate Service. Saskatchewan REALTORS® Association
- C$397,5005 bd3 ba1.4k sqft1418 2nd STREET, Estevan, SK S4A 0M6For SaleMLS ID #SK037359, Mike Debruyne, Royal LePage Dream Realty. Saskatchewan REALTORS® Association
- C$199,0004 bd2 ba1.7k sqft1409 3rd STREET, Estevan, SK S4A 0S3For SaleMLS ID #SK042991, Karlee Seal, Coldwell Banker Choice Real Estate. Saskatchewan REALTORS® Association
- C$144,9003 bd2 ba1.5k sqft301 WILLOW PARK GREEN, Estevan, SK S4A 2R9For SaleMLS ID #SK033531, Lori Gonas, Royal LePage Dream Realty. Saskatchewan REALTORS® Association
- C$179,0002 bd2 ba1k sqftThe White House, Estevan, SK S4A 0R9For SaleMLS ID #SK040975, Lorna Pylychaty, Century 21 Border Real Estate Service. Saskatchewan REALTORS® Association
- C$325,0003 bd1 ba1k sqftTurner Ranch, Benson Rm No. 35, SK S4A 2A2For SaleMLS ID #SK020303, Trevor Stevenson, Century 21 Border Real Estate Service. Saskatchewan REALTORS® Association
- C$169,9002 bd1 ba1.1k sqft1106 1st STREET, Estevan, SK S4A 0G9For SaleMLS ID #SK040687, Linda Mack, RE/MAX Blue Chip Realty - Estevan. Saskatchewan REALTORS® Association
- C$146,6002 bd1 ba817 sqftHillside Estates, Estevan, SK S4A 2B7For SaleMLS ID #SK041042, Jamie Dyer, Royal LePage Dream Realty. Saskatchewan REALTORS® Association
- C$325,0003 bd1 ba1k sqftTurner Rnch #35, Benson, SK S4A 2A2For SaleCentury 21 Canada
