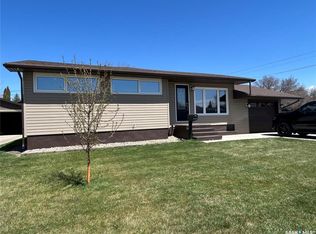
Location! Location! Check out this 5 bedroom/ 3 bathroom home located just steps from both Spruce Ridge School as well as Comprehensive High school in Estevan. This Sharp looking 4 level split has a massive (fenced-in) yard with a 4-car concrete drive as well as a double detached garage off the back alley. Enter through a new front entry door with side light (interior blinds) into the immense Foyer area overlooking the sunken living room (large windows). This leads to the kitchen/dining room area holding loads of dark finished wood cabinets , a full appliance pkg and Garden doors leading to a very sizeable back deck. Just off the dining room is where the Laundry/2 piece bathroom is located. Upstairs there are 3 bedrooms plus a primary bathroom (dual-entry). The first lower level contains a massive Family Room (large windows), 3 piece bathroom, and another bedroom. Finally, on the lowest level you’ll find the utility room (newer gas furnace) and water heater plus sump pit. Yet ANOTHER Bedroom, big Rec.Room and a smaller storage/utility room/cold storage room. The yard is beautifully enclosed with 6’ pvc privacy fencing and houses the TRUE 2 car detached garage (insulated, concrete floor). Some updates include: furnace (2018), Windows/doors (2011), A/C unit (2024), front door (2025), shingles (2024), plus more.
Active
C$414,900
500 WILLOW BAY, Estevan, SK S4A 2G4
5beds
3baths
1,193sqft
Single Family Residence
Built in 1981
8,102 Square Feet Lot
$-- Zestimate®
C$348/sqft
C$-- HOA
What's special
Immense foyer area
- 30 days |
- 25 |
- 0 |
Zillow last checked:
Listing updated:
Listed by:
Lori Gonas,
Royal LePage Dream Realty
Source: Saskatchewan REALTORS® Association,MLS®#: SK040013Originating MLS®#: Saskatchewan REALTORS® Association
Facts & features
Interior
Bedrooms & bathrooms
- Bedrooms: 5
- Bathrooms: 3
Primary bedroom
- Features: Room Floor: Laminate
- Level: Second
- Area: 137 Square Feet
- Dimensions: 11'5x12
Bedroom
- Features: Room Floor: Laminate
- Level: Second
- Area: 112.81 Square Feet
- Dimensions: 10'4x10'11
Bedroom
- Features: Room Floor: Laminate
- Level: Second
- Area: 110 Square Feet
- Dimensions: 11'x10'
Bedroom
- Features: Room Floor: Laminate
- Level: Basement
- Area: 139 Square Feet
- Dimensions: 11'7x12'
Bedroom
- Features: Room Floor: Laminate
- Level: Third
- Area: 103.33 Square Feet
- Dimensions: 10'x10'4
Other
- Features: Room Floor: Laminate
- Level: Basement
- Area: 39.86 Square Feet
- Dimensions: 5'10x6'10
Other
- Features: Room Floor: Linoleum
- Level: Second
- Area: 58.79 Square Feet
- Dimensions: 6'11x8'6
Dining room
- Features: Room Floor: Laminate
- Level: Main
- Area: 92.01 Square Feet
- Dimensions: 8'10x10'5
Family room
- Features: Room Floor: Laminate
- Level: Basement
- Area: 260.75 Square Feet
- Dimensions: 12'5x21'
Foyer
- Features: Room Floor: Tile
- Level: Main
- Area: 83.61 Square Feet
- Dimensions: 7'2x11'8
Kitchen
- Features: Room Floor: Laminate
- Level: Main
- Area: 102.43 Square Feet
- Dimensions: 9'10x10'5
Other
- Features: Room Floor: Linoleum
- Level: Main
- Area: 44.35 Square Feet
- Dimensions: 5'2x8'7
Living room
- Features: Room Floor: Hardwood
- Level: Main
- Area: 196 Square Feet
- Dimensions: 14x14
Other
- Features: Room Floor: Concrete
- Level: Third
- Area: 54.25 Square Feet
- Dimensions: 5'3x10'4
Play room
- Features: Room Floor: Laminate
- Level: Third
- Area: 292.25 Square Feet
- Dimensions: 13'11x21'
Utility room
- Features: Room Floor: Concrete
- Level: Third
Heating
- Forced Air, Natural Gas
Cooling
- Central Air
Appliances
- Included: Water Heater, Gas Water Heater, Dishwasher Built In, Dryer, Refrigerator, Exhaust Fan, Microwave, Stove, Washer
Features
- T.V. Mounts, Central Vac Attached
- Basement: Partial,Finished,Sump Pump,Preserved Wood
- Number of fireplaces: 1
- Fireplace features: Wood Burning
Interior area
- Total structure area: 1,193
- Total interior livable area: 1,193 sqft
Property
Parking
- Total spaces: 6
- Parking features: 2 Car Detached, Parking Pad, Garage Door Opnr/Control(S), Concrete Driveway
- Garage spaces: 2
- Has uncovered spaces: Yes
- Details: Parking Size: 26.0x24.0
Features
- Levels: Split (4)
- Patio & porch: Deck
- Exterior features: Lawn Back, Lawn Front
- Fencing: Fenced
- Frontage length: 65.00
Lot
- Size: 8,102 Square Feet
- Dimensions: 124.66
- Features: Rectangular Lot, Trees/Shrubs
Construction
Type & style
- Home type: SingleFamily
- Property subtype: Single Family Residence
Materials
- Rock Imitation, Siding, Vinyl Siding
- Roof: Fiberglass
Condition
- Year built: 1981
Community & HOA
Community
- Security: Alarm Sys Not Inc.
- Subdivision: Scotsburn
Location
- Region: Estevan
Financial & listing details
- Price per square foot: C$348/sqft
- Annual tax amount: C$3,785
- Date on market: 6/19/2026
- Exclusions: Water Softener
- Ownership: Freehold
Lori Gonas
Lori Gonas
(306) 421-9884
By pressing Contact Agent, you agree that the real estate professional identified above may call/text you about your search, which may involve use of automated means and pre-recorded/artificial voices. You don't need to consent as a condition of buying any property, goods, or services. Message/data rates may apply. You also agree to our Terms of Use. Zillow does not endorse any real estate professionals. We may share information about your recent and future site activity with your agent to help them understand what you're looking for in a home.
Price history
| Date | Event | Price |
|---|---|---|
| 6/19/2026 | Listed for sale | C$414,900C$348/sqft |
Source: Saskatchewan REALTORS® Association #SK040013 Report a problem | ||
Public tax history
Tax history is unavailable.
Climate risks
Neighborhood: S4A
Nearby schools
GreatSchools rating
- 6/10Divide County Elementary SchoolGrades: PK-6Distance: 21.7 mi
- 5/10Divide County High SchoolGrades: 7-12Distance: 21.9 mi
- C$--2 bd1 ba900 sqft638 Isabelle St, Estevan, SK S4A1P7Off Market
- C$190,0003 bd1 ba864 sqft646 Albert St, Estevan, SK S4A1R6For Sale

- C$146,6002 bd1 ba817 sqft701 Henry St #201, Estevan, SK S4A2B7For Sale
- C$249,5002 bd2 ba1.3k sqft738 Henry St, Estevan, SK S4A1N2For Sale
- C$174,9902 bd2 ba1.1k sqft432 Heritage Dr #103, Estevan, SK S4A2P6For Sale
- C$123,9001 bd1 ba880 sqft408 Heritage Dr #304, Estevan, SK S4A2P7For Sale
- C$150,0003 bd1 ba1.2k sqft829 King St, Estevan, SK S4A1L2For Sale
- C$249,000-- bd-- ba-- sqft901 King St, Estevan, SK S4A1L3For Sale
Similar homes
- C$449,0005 bd3 ba1.1k sqft404 Petterson DRIVE, Estevan, SK S4A 2P4For Sale
 MLS ID #SK036364, Terry Germain, Century 21 Border Real Estate Service. Saskatchewan REALTORS® Association
 - C$415,0005 bd3 ba1.4k sqft1418 2nd STREET, Estevan, SK S4A 0M6For Sale
 MLS ID #SK037359, Mike Debruyne, Royal LePage Dream Realty. Saskatchewan REALTORS® Association
 - C$369,9004 bd2 ba1.1k sqft1111 Hudson ROAD, Estevan, SK S4A 1Z1For Sale
 MLS ID #SK041285, Kristen O'Handley, Royal LePage Dream Realty. Saskatchewan REALTORS® Association
 - C$449,0004 bd2 ba1.4k sqft1613 Dieppe CRESCENT, Estevan, SK S4A 1W8For Sale
 MLS ID #SK035720, Rhonda E Blanchette, RE/MAX Blue Chip Realty - Estevan. Saskatchewan REALTORS® Association
 - C$349,0004 bd2 ba1.1k sqft400 Gallaway STREET, Estevan, SK S4A 0A9For SaleMLS ID #SK041505, Linda Mack, RE/MAX Blue Chip Realty - Estevan. Saskatchewan REALTORS® Association
- C$499,5004 bd2 ba1.4k sqft409 Brooks ROAD, Estevan, SK S4A 2P2For SaleMLS ID #SK036331, Meigan Wilhelm, Coldwell Banker Choice Real Estate. Saskatchewan REALTORS® Association
- C$269,0004 bd1 ba1k sqft231 Duncan ROAD, Estevan, SK S4A 0A3For SaleMLS ID #SK041794, Linda Mack, RE/MAX Blue Chip Realty - Estevan. Saskatchewan REALTORS® Association
- C$390,0002 bd2 ba1k sqftValley Crest Homes, Estevan, SK S4A 0C3For SaleMLS ID #SK040051, Cristina Bohn, Century 21 Border Real Estate Service. Saskatchewan REALTORS® Association
- C$279,0005 bd2 ba960 sqft259 Duncan ROAD, Estevan, SK S4A 0A5For SaleMLS ID #SK033258, Cristina Bohn, Century 21 Border Real Estate Service. Saskatchewan REALTORS® Association
- C$295,0003 bd2 ba1k sqft130 McDonald ROAD, Estevan, SK S4A 0B8For SaleMLS ID #SK040693, Mike Debruyne, Royal LePage Dream Realty. Saskatchewan REALTORS® Association
- C$239,9004 bd3 ba1.1k sqft1517 3rd STREET, Estevan, SK S4A 0S5For SaleMLS ID #SK039478, Linda Mack, RE/MAX Blue Chip Realty - Estevan. Saskatchewan REALTORS® Association
- C$289,0004 bd2 ba1k sqft1005 Isabelle STREET, Estevan, SK S4A 1R1For SaleMLS ID #SK029047, Brad Wilson, NextAcre Real Estate. Saskatchewan REALTORS® Association
- C$289,5003 bd3 ba1.2k sqftUNIT B-1159 Taisey CRESCENT, Estevan, SK S4A 2S8For SaleMLS ID #SK041615, Trevor Stevenson, Century 21 Border Real Estate Service. Saskatchewan REALTORS® Association
- C$289,0003 bd1 ba1.4k sqft1533 Thorn CRESCENT, Estevan, SK S4A 1N7For SaleMLS ID #SK032249, Mike Debruyne, Royal LePage Dream Realty. Saskatchewan REALTORS® Association
- C$269,9004 bd2 ba858 sqft1537 Second STREET, Estevan, SK S4A 2M9For SaleMLS ID #SK034565, Cindy Dalziel, RE/MAX Blue Chip Realty - Estevan. Saskatchewan REALTORS® Association
- C$219,9002 bd1 ba700 sqft417 3rd STREET, Estevan, SK S4A 0P1For SaleMLS ID #SK041552, Cindy Dalziel, RE/MAX Blue Chip Realty - Estevan. Saskatchewan REALTORS® Association
- C$239,9003 bd3 ba1.4k sqft905 2nd STREET, Estevan, SK S4A 0L3For SaleMLS ID #SK034051, Roxanne Stevenson, Century 21 Border Real Estate Service. Saskatchewan REALTORS® Association
- C$299,0002 bd1 ba1.6k sqft1501 3rd STREET, Estevan, SK S4A 0S5For SaleMLS ID #SK041792, Rhonda E Blanchette, RE/MAX Blue Chip Realty - Estevan. Saskatchewan REALTORS® Association
- C$325,0003 bd1 ba1k sqftTurner Ranch, Benson Rm No. 35, SK S4A 2A2For SaleMLS ID #SK020303, Trevor Stevenson, Century 21 Border Real Estate Service. Saskatchewan REALTORS® Association
- C$325,0003 bd1 ba1k sqftTurner Rnch #35, Benson, SK S4A 2A2For SaleCentury 21 Canada
