This stylish, updated property will not disappoint! Located close to schools, parks and the paddling pool and outdoor rink it's the perfect home for your family in the desirable neighborhood of Pleasantdale! Beginning with the main level, tiled entries welcome you to an open concept floor plan that flows easily. Laminate flooring through out the main, offers continuous flow. The kitchen features light grey, soft close cabinetry, Quartz countertops and stainless steel appliances. A 4 ft pantry off the dining room offers extra storage. The bright, spacious living room is next with dark feature wall for that modern feel. Three good sized bedrooms and a main bath completes this level. The master has garden doors that access the tiered deck and overlooks the huge backyard. The basement includes an additional bedroom, bath, rec room with wet bar and new vinyl plank flooring, laundry and LOTS of extra storage. You do not want to miss this one! Book your showing today.
Conditional sale
C$369,900
1111 Hudson ROAD, Estevan, SK S4A 1Z1
4beds
2baths
1,155sqft
Single Family Residence
Built in 1957
7,840 Square Feet Lot
$-- Zestimate®
C$320/sqft
C$-- HOA
What's special
Tiled entriesOpen concept floor planQuartz countertopsStainless steel appliancesTiered deckOverlooks the huge backyardLots of extra storage
- 50 days |
- 75 |
- 0 |
Zillow last checked:
Listing updated:
Listed by:
Kristen O'Handley,
Royal LePage Dream Realty
Source: Saskatchewan REALTORS® Association,MLS®#: SK041285Originating MLS®#: Saskatchewan REALTORS® Association
Facts & features
Interior
Bedrooms & bathrooms
- Bedrooms: 4
- Bathrooms: 2
Bedroom
- Features: Room Floor: Laminate
- Level: Main
- Dimensions: 12'7"x9'2"
Bedroom
- Features: Room Floor: Laminate
- Level: Main
- Dimensions: 8'11"x9'6'
Bedroom
- Features: Room Floor: Laminate
- Level: Main
- Dimensions: 11'10"x12'7"
Bedroom
- Features: Room Floor: Carpet
- Level: Basement
- Dimensions: 14'2"x8'10"
Other
- Features: Room Floor: Vinyl Plank
- Level: Basement
- Dimensions: 6'4"x3'6"
Other
- Features: Room Floor: Tile
- Level: Main
- Dimensions: 8'11"x4'11"
Dining room
- Features: Room Floor: Laminate
- Level: Main
- Dimensions: 7'8"x12'11"
Family room
- Features: Room Floor: Vinyl Plank
- Level: Basement
- Dimensions: 14'8"x11'9"
Other
- Features: Room Floor: Vinyl Plank
- Level: Basement
- Dimensions: 20'x11'5"
Kitchen
- Features: Room Floor: Tile
- Level: Main
- Dimensions: 10'7"x9'6"
Other
- Features: Room Floor: Concrete
- Level: Basement
- Dimensions: 12'x10'10"
Living room
- Features: Room Floor: Laminate
- Level: Main
- Dimensions: 21'2"x12'3"
Storage
- Features: Room Floor: Laminate
- Level: Basement
- Dimensions: 12'x7'10"
Heating
- Forced Air, Natural Gas
Cooling
- Central Air
Appliances
- Included: Water Heater, Gas Water Heater, Dishwasher Built In, Dryer, Refrigerator, Microwave Hood Fan, Stove, Washer
Features
- Floating Shelves, T.V. Mounts
- Windows: Window Treatments
- Basement: Full,Partially Finished,Concrete
- Has fireplace: No
Interior area
- Total structure area: 1,155
- Total interior livable area: 1,155 sqft
Property
Parking
- Total spaces: 2
- Parking features: 1 Car Attached, Parking Spaces, Concrete Driveway
- Attached garage spaces: 1
- Has uncovered spaces: Yes
- Details: Parking Size: 29.9x15.1
Features
- Patio & porch: Deck
- Exterior features: Lawn Back, Lawn Front, Play Structures
- Fencing: Fenced
- Frontage length: 65.00
Lot
- Size: 7,840 Square Feet
- Features: Irregular Lot, Trees/Shrubs, Underground Sprinkler
Details
- Additional structures: Shed(s)
Construction
Type & style
- Home type: SingleFamily
- Architectural style: Bungalow
- Property subtype: Single Family Residence
Materials
- Siding, Stucco, Vinyl Siding
- Roof: Asphalt
Condition
- Year built: 1957
Community & HOA
Community
- Subdivision: Pleasantdale
Location
- Region: Estevan
Financial & listing details
- Price per square foot: C$320/sqft
- Annual tax amount: C$2,784
- Date on market: 7/2/2026
- Exclusions: Water Softener
- Ownership: Freehold
Price history
| Date | Event | Price |
|---|---|---|
| 7/2/2026 | Listed for sale | C$369,900C$320/sqft |
Source: Saskatchewan REALTORS® Association #SK041285 Report a problem | ||
Public tax history
Tax history is unavailable.
Climate risks
Neighborhood: S4A
Nearby schools
GreatSchools rating
- 6/10Divide County Elementary SchoolGrades: PK-6Distance: 20.9 mi
- 5/10Divide County High SchoolGrades: 7-12Distance: 21.2 mi
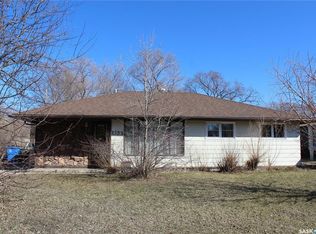
- C$279,0003 bd1 ba1.4k sqft1533 Thorn Cres, Estevan, SK S4A1V7For Sale
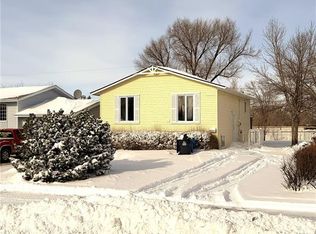
- C$289,0004 bd2 ba1k sqft1005 Isabelle St, Estevan, SK S4A2H5For Sale
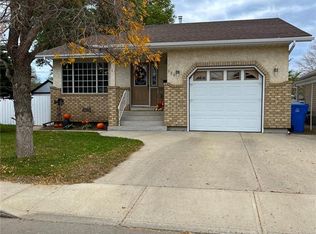
- C$379,9004 bd3 ba1.1k sqft926 Henry St, Estevan, SK S4A1N6For Sale
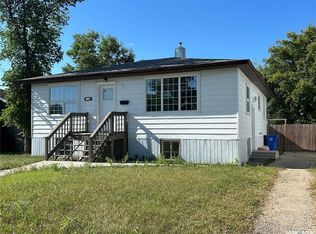
- C$239,9004 bd3 ba1.1k sqft1517 3rd St, Estevan, SK S4A0S5For Sale

- C$299,0002 bd1 ba1.6k sqft1501 3rd St, Estevan, SK S4A0S5For Sale
- C$199,0004 bd2 ba1.7k sqft1409 3rd St, Estevan, SK S4A0S3For Sale
- C$249,000-- bd-- ba-- sqft901 King St, Estevan, SK S4A1L3For Sale
- C$150,0003 bd1 ba1.2k sqft829 King St, Estevan, SK S4A1L2For Sale
Similar homes
- C$379,9004 bd3 ba1.1k sqft926 Henry STREET, Estevan, SK S4A 1N6For SaleMLS ID #SK045556, Cindy Dalziel, RE/MAX Blue Chip Realty - Estevan. Saskatchewan REALTORS® Association
- C$349,0004 bd2 ba1.1k sqft400 Gallaway STREET, Estevan, SK S4A 0A9For Sale
 MLS ID #SK041505, Linda Mack, RE/MAX Blue Chip Realty - Estevan. Saskatchewan REALTORS® Association
 - C$397,5005 bd3 ba1.4k sqft1418 2nd STREET, Estevan, SK S4A 0M6For Sale
 MLS ID #SK037359, Mike Debruyne, Royal LePage Dream Realty. Saskatchewan REALTORS® Association
 - C$319,9005 bd2 ba952 sqft1706 2nd STREET, Estevan, SK S4A 0N3For Sale
 MLS ID #SK044938, Linda Mack, RE/MAX Blue Chip Realty - Estevan. Saskatchewan REALTORS® Association
 - C$259,9004 bd2 ba904 sqft709 Arthur AVENUE, Estevan, SK S4A 1K5For SaleMLS ID #SK045171, Cindy Dalziel, RE/MAX Blue Chip Realty - Estevan. Saskatchewan REALTORS® Association
- C$239,9004 bd3 ba1.1k sqft1517 3rd STREET, Estevan, SK S4A 0S5For SaleMLS ID #SK039478, Linda Mack, RE/MAX Blue Chip Realty - Estevan. Saskatchewan REALTORS® Association
- C$279,0003 bd1 ba1.4k sqft1533 Thorn CRESCENT, Estevan, SK S4A 1N7For SaleMLS ID #SK032249, Mike Debruyne, Royal LePage Dream Realty. Saskatchewan REALTORS® Association
- C$429,0005 bd3 ba1.1k sqft404 Petterson DRIVE, Estevan, SK S4A 2P4For SaleMLS ID #SK036364, Terry Germain, Century 21 Border Real Estate Service. Saskatchewan REALTORS® Association
- C$214,9003 bd2 ba1.4k sqft626 2nd St, Estevan, SK S4A 0K9For SaleCentury 21 Canada
- C$269,9004 bd2 ba858 sqft1537 Second STREET, Estevan, SK S4A 2M9For SaleMLS ID #SK034565, Cindy Dalziel, RE/MAX Blue Chip Realty - Estevan. Saskatchewan REALTORS® Association
- C$249,9003 bd1 ba960 sqft262 Duncan ROAD, Estevan, SK S4A 0A4For SaleMLS ID #SK045189, Roxanne Stevenson, Century 21 Border Real Estate Service. Saskatchewan REALTORS® Association
- C$390,0002 bd2 ba1k sqftValley Crest Homes, Estevan, SK S4A 0C3For SaleMLS ID #SK040051, Cristina Bohn, Century 21 Border Real Estate Service. Saskatchewan REALTORS® Association
- C$190,0003 bd1 ba864 sqft646 Albert STREET, Estevan, SK S4A 1R6For SaleMLS ID #SK035047, Meigan Wilhelm, Coldwell Banker Choice Real Estate. Saskatchewan REALTORS® Association
- C$289,0004 bd2 ba1k sqft1005 Isabelle STREET, Estevan, SK S4A 1R1For SaleMLS ID #SK029047, Brad Wilson, NextAcre Real Estate. Saskatchewan REALTORS® Association
- C$299,0002 bd1 ba1.6k sqft1501 3rd STREET, Estevan, SK S4A 0S5For SaleMLS ID #SK041792, Rhonda E Blanchette, RE/MAX Blue Chip Realty - Estevan. Saskatchewan REALTORS® Association
- C$254,0003 bd2 ba1.2k sqftWest Valley Bareland Condominium Corporation, Estevan, SK S4A 1G7For SaleMLS ID #SK044674, Linda Mack, RE/MAX Blue Chip Realty - Estevan. Saskatchewan REALTORS® Association
- C$239,9003 bd3 ba1.4k sqft905 2nd St, Estevan, SK S4A 0L3For SaleCentury 21 Canada
- C$189,0002 bd1 ba700 sqft417 3rd STREET, Estevan, SK S4A 0P1For SaleMLS ID #SK041552, Cindy Dalziel, RE/MAX Blue Chip Realty - Estevan. Saskatchewan REALTORS® Association
- C$290,0003 bd1 ba1k sqftTurner Ranch, Benson Rm No. 35, SK S4A 2A2For SaleMLS ID #SK020303, Trevor Stevenson, Century 21 Border Real Estate Service. Saskatchewan REALTORS® Association
- C$290,0003 bd1 ba1k sqftTurner Rnch #35, Benson, SK S4A 2A2For SaleCentury 21 Canada
