Welcome to this well-maintained family home, offering 3 bedrooms and 1 bathroom on the main level, plus an additional 1 bedroom, 1 bathroom in the basement which is great for added living space or guest privacy. Located in a quiet, family-friendly neighbourhood, this property has been lovingly cared for by its original owner and is move-in ready. Step inside to a bright, airy layout with plenty of natural light and impressive storage throughout. With a bright kitchen that opens up to the living room, you'll be able to entertain with ease. The large developed basement offers even more useable living space, great for your growing family. Key updates include new shingles (2025), newer furnace and water heater, an A/C unit replaced just 5 years ago along with a sump pump in 2011 gives you valuable peace of mind. Outdoor living shines here with a beautiful backyard - perfect for entertaining, gardening, or simply unwinding. The detached single garage adds convenience and extra storage. Clean, comfortable and thoughtfully maintained, this home is the ideal place to settle in and enjoy for years to come.
Conditional sale
C$259,900
709 Arthur AVENUE, Estevan, SK S4A 1K5
4beds
2baths
904sqft
Single Family Residence
Built in 1968
6,782 Square Feet Lot
$-- Zestimate®
C$288/sqft
C$-- HOA
What's special
Impressive storage throughout
- 1 day |
- 9 |
- 0 |
Zillow last checked:
Listing updated:
Listed by:
Cindy Dalziel,
RE/MAX Blue Chip Realty - Estevan
Source: Saskatchewan REALTORS® Association,MLS®#: SK045171Originating MLS®#: Saskatchewan REALTORS® Association
Facts & features
Interior
Bedrooms & bathrooms
- Bedrooms: 4
- Bathrooms: 2
Primary bedroom
- Features: Room Floor: Carpet
- Level: Main
- Dimensions: 12'11"x9'5"
Bedroom
- Features: Room Floor: Carpet
- Level: Main
- Dimensions: 9'6"x9'5"
Bedroom
- Features: Room Floor: Carpet
- Level: Main
- Dimensions: 9'8"x9'6"
Bedroom
- Features: Room Floor: Carpet
- Level: Basement
- Dimensions: 11'2"x9'0"
Other
- Features: Room Floor: Linoleum
- Level: Basement
- Dimensions: 11'4"x5'1"
Other
- Features: Room Floor: Linoleum
- Level: Main
- Dimensions: 9'8"x4'11"
Family room
- Features: Room Floor: Carpet
- Level: Basement
- Dimensions: 10'9"x34'4"
Other
- Features: Room Floor: Linoleum
- Level: Main
- Dimensions: 9'7"x16'3"
Living room
- Features: Room Floor: Carpet
- Level: Main
- Dimensions: 13'3"x15'7"
Utility room
- Features: Room Floor: Other
- Level: Basement
- Dimensions: 11'5"x19'6"
Heating
- Forced Air, Natural Gas
Cooling
- Central Air
Appliances
- Included: Water Heater, Gas Water Heater, Dishwasher Built In, Dryer, Refrigerator, Stove, Washer
Features
- Windows: Window Treatments
- Basement: Full,Finished,Sump Pump,Concrete
- Has fireplace: No
Interior area
- Total structure area: 904
- Total interior livable area: 904 sqft
Property
Parking
- Total spaces: 4
- Parking features: 1 Car Detached, Parking Pad, Concrete Driveway, Single Driveway
- Garage spaces: 1
- Has uncovered spaces: Yes
- Details: Parking Size: 24.0x14.0
Features
- Patio & porch: Patio
- Exterior features: Lawn Back, Lawn Front
- Fencing: Partial
- Frontage length: 55.00
Lot
- Size: 6,782 Square Feet
- Dimensions: 123
- Features: Rectangular Lot, Trees/Shrubs, Underground Sprinkler
Construction
Type & style
- Home type: SingleFamily
- Architectural style: Bungalow
- Property subtype: Single Family Residence
Materials
- Brick, Stucco
- Roof: Asphalt
Condition
- Year built: 1968
Community & HOA
Community
- Subdivision: Centennial Park
Location
- Region: Estevan
Financial & listing details
- Price per square foot: C$288/sqft
- Annual tax amount: C$2,675
- Date on market: 8/14/2026
- Ownership: Freehold
Price history
| Date | Event | Price |
|---|---|---|
| 8/14/2026 | Listed for sale | C$259,900C$288/sqft |
Source: Saskatchewan REALTORS® Association #SK045171 Report a problem | ||
Public tax history
Tax history is unavailable.
Climate risks
Neighborhood: S4A
Nearby schools
GreatSchools rating
- 6/10Divide County Elementary SchoolGrades: PK-6Distance: 21.2 mi
- 5/10Divide County High SchoolGrades: 7-12Distance: 21.4 mi
- C$184,5004 bd1 ba1k sqft609 King St S, Estevan, SK S4A1K9For Sale

- C$150,0003 bd1 ba1.2k sqft829 King St, Estevan, SK S4A1L2For Sale

- C$249,000-- bd-- ba-- sqft901 King St, Estevan, SK S4A1L3For Sale

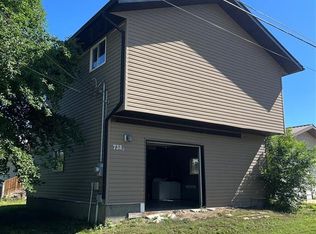
- C$249,5002 bd2 ba1.3k sqft738 Henry St, Estevan, SK S4A1N2For Sale
- C$139,9002 bd1 ba856 sqft701 Henry St UNIT 205, Estevan, SK S4A2B7For Sale
- C$146,6002 bd1 ba817 sqft701 Henry St #201, Estevan, SK S4A2B7For Sale
- C$124,9002 bd2 ba520 sqft416 Heritage Dr #4, Estevan, SK S4A2N4For Sale
- C$119,5002 bd1 ba700 sqft412 Heritage Dr #A, Estevan, SK S4A2N3For Sale
Similar homes
- C$249,9003 bd1 ba960 sqft262 Duncan ROAD, Estevan, SK S4A 0A4For Sale
 MLS ID #SK045189, Roxanne Stevenson, Century 21 Border Real Estate Service. Saskatchewan REALTORS® Association
 - C$184,5004 bd1 ba1k sqft609 King STREET S, Estevan, SK S4A 1K9For SaleMLS ID #SK044684, Amanda Krzeminski, Coldwell Banker Choice Real Estate. Saskatchewan REALTORS® Association
- C$269,9004 bd2 ba858 sqft1537 Second STREET, Estevan, SK S4A 2M9For Sale
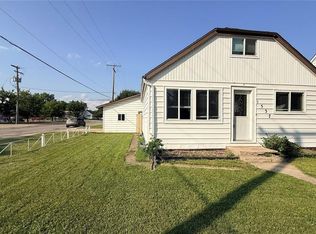 MLS ID #SK034565, Cindy Dalziel, RE/MAX Blue Chip Realty - Estevan. Saskatchewan REALTORS® Association
 - C$239,9004 bd3 ba1.1k sqft1517 3rd STREET, Estevan, SK S4A 0S5For Sale
 MLS ID #SK039478, Linda Mack, RE/MAX Blue Chip Realty - Estevan. Saskatchewan REALTORS® Association
 - C$319,9005 bd2 ba952 sqft1706 2nd STREET, Estevan, SK S4A 0N3For SaleMLS ID #SK044938, Linda Mack, RE/MAX Blue Chip Realty - Estevan. Saskatchewan REALTORS® Association
- C$254,0003 bd2 ba1.2k sqftWest Valley Bareland Condominium Corporation, Estevan, SK S4A 1G7For SaleMLS ID #SK044674, Linda Mack, RE/MAX Blue Chip Realty - Estevan. Saskatchewan REALTORS® Association
- C$369,9004 bd2 ba1.1k sqft1111 Hudson ROAD, Estevan, SK S4A 1Z1For SaleMLS ID #SK041285, Kristen O'Handley, Royal LePage Dream Realty. Saskatchewan REALTORS® Association
- C$289,0004 bd2 ba1k sqft1005 Isabelle STREET, Estevan, SK S4A 1R1For SaleMLS ID #SK029047, Brad Wilson, NextAcre Real Estate. Saskatchewan REALTORS® Association
- C$190,0003 bd1 ba864 sqft646 Albert STREET, Estevan, SK S4A 1R6For SaleMLS ID #SK035047, Meigan Wilhelm, Coldwell Banker Choice Real Estate. Saskatchewan REALTORS® Association
- C$349,0004 bd2 ba1.1k sqft400 Gallaway STREET, Estevan, SK S4A 0A9For SaleMLS ID #SK041505, Linda Mack, RE/MAX Blue Chip Realty - Estevan. Saskatchewan REALTORS® Association
- C$150,0003 bd1 ba1.2k sqft829 King STREET, Estevan, SK S4A 1L2For SaleMLS ID #SK038660, Linda Mack, RE/MAX Blue Chip Realty - Estevan. Saskatchewan REALTORS® Association
- C$139,9004 bd2 ba1k sqft838 1st STREET, Estevan, SK S4A 0G3For SaleMLS ID #SK040338, Roxanne Stevenson, Century 21 Border Real Estate Service. Saskatchewan REALTORS® Association
- C$199,9992 bd1 ba700 sqft417 3rd STREET, Estevan, SK S4A 0P1For SaleMLS ID #SK041552, Cindy Dalziel, RE/MAX Blue Chip Realty - Estevan. Saskatchewan REALTORS® Association
- C$290,0003 bd1 ba1k sqftTurner Ranch, Benson Rm No. 35, SK S4A 2A2For SaleMLS ID #SK020303, Trevor Stevenson, Century 21 Border Real Estate Service. Saskatchewan REALTORS® Association
- C$290,0003 bd1 ba1k sqftTurner Rnch #35, Benson, SK S4A 2A2For SaleCentury 21 Canada
- C$169,9002 bd1 ba1.1k sqft1106 1st STREET, Estevan, SK S4A 0G9For SaleMLS ID #SK040687, Linda Mack, RE/MAX Blue Chip Realty - Estevan. Saskatchewan REALTORS® Association
- C$146,6002 bd1 ba817 sqftHillside Estates, Estevan, SK S4A 2B7For SaleMLS ID #SK041042, Jamie Dyer, Royal LePage Dream Realty. Saskatchewan REALTORS® Association
- C$169,9002 bd2 ba907 sqftPetterson Point Ii, Estevan, SK S4A 2A8For SaleMLS ID #SK045174, Roxanne Stevenson, Century 21 Border Real Estate Service. Saskatchewan REALTORS® Association
- C$130,0003 bd1 ba824 sqft1113 Valley STREET, Estevan, SK S4A 0E3For SaleMLS ID #SK028812, Linda Mack, RE/MAX Blue Chip Realty - Estevan. Saskatchewan REALTORS® Association
- C$169,9002 bd2 ba907 sqft306 Petterson Dr #110, Estevan, SK S4A 2A8For SaleCentury 21 Canada
