Very affordable 3-bedroom bungalow, located just south of downtown Estevan. This home offers several updates, including newer flooring, an updated bathroom, and 100-amp electrical service. A bright sunroom at the front of the home provides a welcoming entry and extra living space to enjoy throughout the seasons. Situated on an impressive 190' lot, there’s plenty of room for outdoor living, gardening, or future development. You’ll love being just steps from Churchill Park, featuring a newer paddling pool and modern play structure — perfect for families or anyone who enjoys nearby green space and recreation.
Active
C$130,000
1113 Valley STREET, Estevan, SK S4A 0E3
3beds
1baths
824sqft
Single Family Residence
Built in 1920
9,583 Square Feet Lot
$-- Zestimate®
C$158/sqft
C$-- HOA
What's special
Newer flooringUpdated bathroomWelcoming entry
- 148 days |
- 36 |
- 0 |
Zillow last checked:
Listing updated:
Listed by:
Linda Mack,
RE/MAX Blue Chip Realty - Estevan
Source: Saskatchewan REALTORS® Association,MLS®#: SK028812Originating MLS®#: Saskatchewan REALTORS® Association
Facts & features
Interior
Bedrooms & bathrooms
- Bedrooms: 3
- Bathrooms: 1
Bedroom
- Features: Room Floor: Laminate
- Level: Main
- Dimensions: 7'x13'6"
Bedroom
- Features: Room Floor: Laminate
- Level: Main
- Area: 99 Square Feet
- Dimensions: 9'x11'
Bedroom
- Features: Room Floor: Laminate
- Level: Main
- Dimensions: 10'6"x8'
Other
- Features: Room Floor: Linoleum
- Level: Main
- Dimensions: 6'7"x7'
Kitchen
- Features: Room Floor: Linoleum
- Level: Main
- Dimensions: 11'x11'2"
Laundry
- Features: Room Floor: Linoleum
- Level: Main
- Area: 64 Square Feet
- Dimensions: 8'x8'
Living room
- Features: Room Floor: Laminate
- Level: Main
- Dimensions: 14'x13'10"
Utility room
- Features: Room Floor: Concrete
- Level: Basement
- Area: 253 Square Feet
- Dimensions: 23'x11'
Heating
- Forced Air, Natural Gas
Appliances
- Included: Water Heater, Dryer, Refrigerator, Stove, Washer
Features
- Basement: Partial,Unfinished,Concrete
- Has fireplace: No
Interior area
- Total structure area: 824
- Total interior livable area: 824 sqft
Property
Parking
- Total spaces: 2
- Parking features: No Garage, Single Driveway
- Has uncovered spaces: Yes
Features
- Exterior features: Lawn Back, Lawn Front
- Frontage length: 50.92
Lot
- Size: 9,583 Square Feet
- Dimensions: 190
- Features: Rectangular Lot, Trees/Shrubs
Construction
Type & style
- Home type: SingleFamily
- Architectural style: Bungalow
- Property subtype: Single Family Residence
Materials
- Siding, Vinyl Siding
- Roof: Asphalt
Condition
- Year built: 1920
Community & HOA
Community
- Subdivision: Valleyview
Location
- Region: Estevan
Financial & listing details
- Price per square foot: C$158/sqft
- Annual tax amount: C$1,717
- Date on market: 2/19/2026
- Ownership: Freehold
Linda Mack
Linda Mack
(306) 421-3883
By pressing Contact Agent, you agree that the real estate professional identified above may call/text you about your search, which may involve use of automated means and pre-recorded/artificial voices. You don't need to consent as a condition of buying any property, goods, or services. Message/data rates may apply. You also agree to our Terms of Use. Zillow does not endorse any real estate professionals. We may share information about your recent and future site activity with your agent to help them understand what you're looking for in a home.
Price history
| Date | Event | Price |
|---|---|---|
| 2/19/2026 | Listed for sale | C$130,000C$158/sqft |
Source: Saskatchewan REALTORS® Association #SK028812 Report a problem | ||
Public tax history
Tax history is unavailable.
Climate risks
Neighborhood: S4A
Nearby schools
GreatSchools rating
- 6/10Divide County Elementary SchoolGrades: PK-6Distance: 20.4 mi
- 5/10Divide County High SchoolGrades: 7-12Distance: 20.6 mi
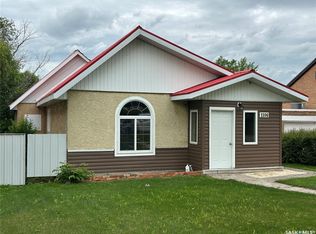
- C$169,9002 bd1 ba1.1k sqft1106 1st St, Estevan, SK S4A0G9For Sale
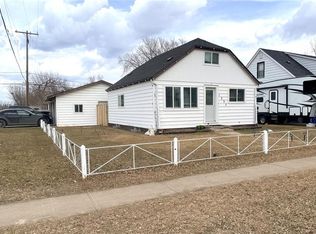
- C$269,9004 bd2 ba858 sqft1537 2nd St, Estevan, SK S4A0M7For Sale
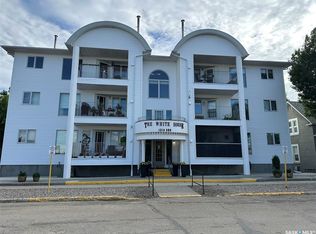
- C$179,0002 bd2 ba1k sqft1214 3rd St #303, Estevan, SK S4A0R9For Sale
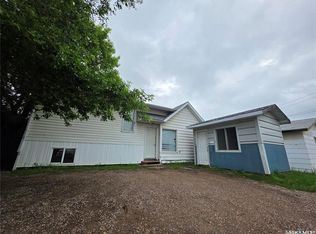
- C$139,9004 bd2 ba1k sqft838 1st St, Estevan, SK S4A0G3For Sale
- C$239,9003 bd3 ba1.4k sqft905 2nd St, Estevan, SK S4A0L3For Sale
- C$229,0003 bd2 ba1.8k sqft935 4th St, Estevan, SK S4A0W2For Sale
- C$415,0005 bd3 ba1.4k sqft1418 2nd St, Estevan, SK S4A0M6For Sale
- C$390,0002 bd2 ba1k sqft1601 1st St #304, Estevan, SK S4A2X4For Sale
Similar homes
- C$139,9004 bd2 ba1k sqft838 1st STREET, Estevan, SK S4A 0G3For SaleMLS ID #SK040338, Roxanne Stevenson, Century 21 Border Real Estate Service. Saskatchewan REALTORS® Association
- C$130,0002 bd1 ba720 sqft701 3rd STREET, Estevan, SK S4A 0P7For Sale
 MLS ID #SK027135, Trevor Stevenson, Century 21 Border Real Estate Service. Saskatchewan REALTORS® Association
 - C$169,9002 bd1 ba1.1k sqft1106 1st STREET, Estevan, SK S4A 0G9For SaleMLS ID #SK040687, Linda Mack, RE/MAX Blue Chip Realty - Estevan. Saskatchewan REALTORS® Association
- C$150,0003 bd1 ba1.2k sqft829 King STREET, Estevan, SK S4A 1L2For Sale
 MLS ID #SK038660, Linda Mack, RE/MAX Blue Chip Realty - Estevan. Saskatchewan REALTORS® Association
 - C$149,9001 bd1 ba990 sqft630 4th STREET, Estevan, SK S4A 0V5For SaleMLS ID #SK039626, Linda Mack, RE/MAX Blue Chip Realty - Estevan. Saskatchewan REALTORS® Association
- C$146,6002 bd1 ba817 sqftHillside Estates, Estevan, SK S4A 2B7For SaleMLS ID #SK041042, Jamie Dyer, Royal LePage Dream Realty. Saskatchewan REALTORS® Association
- C$190,0003 bd1 ba864 sqft646 Albert STREET, Estevan, SK S4A 1R6For SaleMLS ID #SK035047, Meigan Wilhelm, Coldwell Banker Choice Real Estate. Saskatchewan REALTORS® Association
- C$179,0002 bd2 ba1k sqftThe White House, Estevan, SK S4A 0R9For SaleMLS ID #SK040975, Lorna Pylychaty, Century 21 Border Real Estate Service. Saskatchewan REALTORS® Association
- C$174,9902 bd2 ba1.1k sqftHeritage Place, Estevan, SK S4A 2P6For SaleMLS ID #SK039813, Kristen O'Handley, Royal LePage Dream Realty. Saskatchewan REALTORS® Association
- C$123,9001 bd1 ba880 sqftHeritage Manor & Villa, Estevan, SK S4A 2P7For SaleMLS ID #SK034911, Terry Germain, Century 21 Border Real Estate Service. Saskatchewan REALTORS® Association
- C$109,9001 bd1 ba623 sqftNorth Point 1000, Estevan, SK S4A 2Y5For SaleMLS ID #SK032980, Roxanne Stevenson, Century 21 Border Real Estate Service. Saskatchewan REALTORS® Association
- C$99,0003 bd2 ba1.2k sqft230 Main STREET, Bienfait, SK S0C 0M0For SaleMLS ID #SK040401, Lorna Pylychaty, Century 21 Border Real Estate Service. Saskatchewan REALTORS® Association
- C$69,0002 bd1 ba1.1k sqft326 Taylor STREET, Bienfait, SK S0C 0M0For SaleMLS ID #SK029485, Lori Gonas, Royal LePage Dream Realty. Saskatchewan REALTORS® Association
- C$109,9001 bd1 ba623 sqftNorth Point 1000, Estevan, SK S4A 2Y5For SaleMLS ID #SK025752, Roxanne Stevenson, Century 21 Border Real Estate Service. Saskatchewan REALTORS® Association
- C$150,0002 bd1 ba871 sqftShangri-la Place, Bienfait, SK S0C 0M0For SaleMLS ID #SK031573, Lorna Pylychaty, Century 21 Border Real Estate Service. Saskatchewan REALTORS® Association
- C$150,0002 bd1 ba847 sqftShangri-la Place, Bienfait, SK S0C 0M0For SaleMLS ID #SK031574, Lorna Pylychaty, Century 21 Border Real Estate Service. Saskatchewan REALTORS® Association
