This two storey three bedroom/two bathroom home is situated on two mature lots and is a must see. Enjoy the character of days gone by with all of the modern updates. The amazing open concept kitchen is complete with an eat at stonework island, stainless steel appliances, quiet close cabinetry, and walk in pantry. The dining room has all weather patio doors that open up to the new deck and partially fenced private back yard. The main floor has all weather windows 2015, plumbing and electrical 2015, hot water tank 2015, boiler and radiators 2015, flooring throughout 2015, lighting 2015, shingles 2015. Spray foam insulation 2014 and attic insulation 2015. Both bathrooms renovated 2015. New thermostate 2024. Radial air conditioner. Southeast side of shingles repaired 2025. Architectural plans for the addition on the neighboring lot can be included. This is an amazing home that is move in ready.
Active
C$169,000
608 Walsh AVENUE, Oxbow, SK S0C 2B0
3beds
2baths
1,100sqft
Single Family Residence
Built in 1915
0.26 Acres Lot
$-- Zestimate®
C$154/sqft
C$-- HOA
What's special
Open concept kitchenEat at stonework islandStainless steel appliancesQuiet close cabinetryWalk in pantryAll weather patio doorsNew deck
- 345 days
- 25
- 0
Zillow last checked:
Listing updated:
Listed by:
Dana Krienke,
Performance Realty
Source: Saskatchewan REALTORS® Association,MLS®#: SK019077Originating MLS®#: Saskatchewan REALTORS® Association
Facts & features
Interior
Bedrooms & bathrooms
- Bedrooms: 3
- Bathrooms: 2
Bedroom
- Features: Room Floor: Laminate
- Level: Second
- Area: 150.17 Square Feet
- Dimensions: 11'4x13'3
Bedroom
- Features: Room Floor: Laminate
- Level: Second
- Area: 96.09 Square Feet
- Dimensions: 8'5x11'5
Bedroom
- Features: Room Floor: Wood
- Level: Second
- Area: 163.63 Square Feet
- Dimensions: 12'10x12'9
Other
- Features: Room Floor: Ceramic Tile
- Level: Main
- Area: 15 Square Feet
- Dimensions: 3x5
Other
- Features: Room Floor: Slate
- Level: Second
- Area: 56 Square Feet
- Dimensions: 7x8
Dining room
- Features: Room Floor: Laminate
- Level: Main
- Area: 81 Square Feet
- Dimensions: 9x9
Family room
- Level: Basement
- Area: 512 Square Feet
- Dimensions: 16x32
Kitchen
- Features: Room Floor: Laminate
- Level: Main
- Area: 340 Square Feet
- Dimensions: 20x17
Living room
- Features: Room Floor: Laminate
- Level: Main
- Area: 195 Square Feet
- Dimensions: 15x13
Porch
- Features: Room Floor: Linoleum
- Level: Main
- Area: 65 Square Feet
- Dimensions: 5x13
Heating
- Hot Water
Appliances
- Included: Water Heater, Electric Water Heater, Water Softener, Refrigerator, Stove, Dryer, Dishwasher Built In, Microwave
Features
- Windows: Window Treatments
- Basement: Full,Partially Finished,Sump Pump,Walls (Other)
- Number of fireplaces: 1
- Fireplace features: Wood Burning
Interior area
- Total structure area: 1,100
- Total interior livable area: 1,100 sqft
Property
Parking
- Total spaces: 3
- Parking features: No Garage, Asphalt, Single Driveway
- Has uncovered spaces: Yes
Features
- Levels: Two
- Stories: 2
- Exterior features: Lawn Back, Lawn Front
- Frontage length: 100.00
Lot
- Size: 0.26 Acres
- Dimensions: 115
- Features: Rectangular Lot
Details
- Additional structures: Shed(s)
Construction
Type & style
- Home type: SingleFamily
- Property subtype: Single Family Residence
Materials
- Brick, Cedar
- Roof: Asphalt
Condition
- Year built: 1915
Community & HOA
Location
- Region: Oxbow
Financial & listing details
- Price per square foot: C$154/sqft
- Annual tax amount: C$2,068
- Date on market: 9/23/2025
- Ownership: Freehold
Price history
| Date | Event | Price |
|---|---|---|
| 7/14/2026 | Price change | C$169,000-8.6%C$154/sqft |
Source: Saskatchewan REALTORS® Association #SK019077 Report a problem | ||
| 4/4/2026 | Price change | C$185,000-6.1%C$168/sqft |
Source: Saskatchewan REALTORS® Association #SK019077 Report a problem | ||
| 9/23/2025 | Listed for sale | C$197,000C$179/sqft |
Source: Saskatchewan REALTORS® Association #SK019077 Report a problem | ||
Public tax history
Tax history is unavailable.
Climate risks
Neighborhood: S0C
Nearby schools
GreatSchools rating
No schools nearby
We couldn't find any schools near this home.

Similar homes
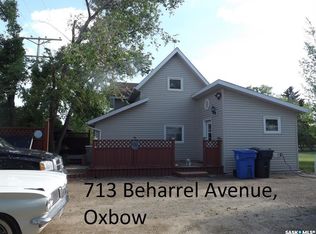
- C$159,0002 bd1 ba1k sqft713 Beharrel STREET, Oxbow, SK S0C 2B0For Sale
 MLS ID #SK046897, Dana Krienke, Performance Realty. Saskatchewan REALTORS® Association
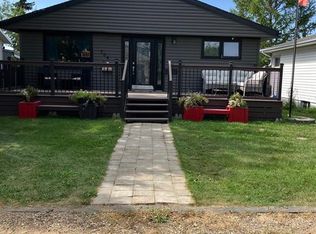
 - C$170,0003 bd2 ba960 sqft705 Prospect AVENUE, Oxbow, SK S0C 2B0For Sale
 MLS ID #SK044845, Dana Krienke, Performance Realty. Saskatchewan REALTORS® Association
 - C$179,0004 bd2 ba988 sqft836 Peters AVENUE, Oxbow, SK S0C 2B0For Sale
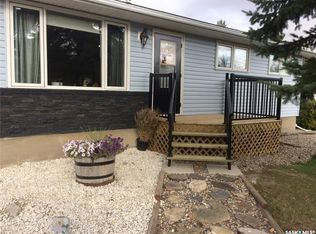 MLS ID #SK043943, Dana Krienke, Performance Realty. Saskatchewan REALTORS® Association
 - C$130,0003 bd1 ba748 sqft112 Fraser AVENUE, Oxbow, SK S0C 2B0For Sale
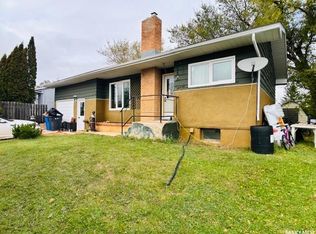 MLS ID #SK021433, Cindy Dalziel, RE/MAX Blue Chip Realty - Estevan. Saskatchewan REALTORS® Association
