SPECTACULAR DUTCH COLONIAL ON A DOUBLE CORNER LOT. The home will take your breath away with all its original wood character, including a grand entrance with switchback stairs. The heart of the home in the kitchen has been updated but integrity left to the style. The main floor laundry is conveniently located in a three quarter bath off the kitchen. The dining room is easily accessible with glorious original pocket doors to separate the living room and the wood burning fireplace. Upstairs are 3 spacious bedrooms the master bedroom has his and her closets on either side as a bonus, one bedroom has a private balcony off of it. The main bathroom has just recently been renovated. The basement is drywalled and partially finished with a roughed in bathroom, the space is wonderfully dry and great for storage currently but finish it your way. This is a lifestyle home with many options to enjoy the stately wrap around veranda. The yard has beautiful mature trees and many areas for garden beds. You do not want to miss out on this once in a lifetime home. Contact your agent for a viewing experience you will remember!
Active
C$199,900
715 Pacific AVENUE, Carnduff, SK S0C 0S0
3beds
2baths
1,375sqft
Single Family Residence
Built in 1913
0.28 Acres Lot
$-- Zestimate®
C$145/sqft
C$-- HOA
What's special
Double corner lotOriginal wood characterMain floor laundryGlorious original pocket doorsWood burning fireplaceStately wrap around veranda
- 1 day |
- 40 |
- 3 |
Zillow last checked:
Listing updated:
Listed by:
Staci Leptich,
Small Town Realty Inc.
Source: Saskatchewan REALTORS® Association,MLS®#: SK045238Originating MLS®#: Saskatchewan REALTORS® Association
Facts & features
Interior
Bedrooms & bathrooms
- Bedrooms: 3
- Bathrooms: 2
Primary bedroom
- Features: Room Floor: Hardwood
- Level: Second
- Area: 131.08 Square Feet
- Dimensions: 13'0x10'1
Bedroom
- Features: Room Floor: Hardwood
- Level: Second
- Area: 133.17 Square Feet
- Dimensions: 12'7x10'7
Bedroom
- Features: Room Floor: Hardwood
- Level: Second
- Area: 133.17 Square Feet
- Dimensions: 12'7x10'7
Other
- Features: Room Floor: Linoleum
- Level: Second
- Area: 39.19 Square Feet
- Dimensions: 8'3x4'9
Dining room
- Features: Room Floor: Carpet
- Level: Main
- Area: 166.5 Square Feet
- Dimensions: 13'6x12'4
Foyer
- Features: Room Floor: Linoleum
- Level: Main
- Area: 76.5 Square Feet
- Dimensions: 11'4x6'9
Kitchen
- Features: Room Floor: Linoleum
- Level: Main
- Area: 158.44 Square Feet
- Dimensions: 14'1x11'3
Other
- Features: Room Floor: Linoleum
- Level: Main
- Area: 53.78 Square Feet
- Dimensions: 7'4x7'4
Living room
- Features: Room Floor: Carpet
- Level: Main
- Area: 166.5 Square Feet
- Dimensions: 13'6x12'4
Other
- Features: Room Floor: Linoleum
- Level: Main
- Area: 27.5 Square Feet
- Dimensions: 7'6x3'8
Other
- Features: Room Floor: Concrete
- Level: Basement
Storage
- Features: Room Floor: Concrete
- Level: Basement
Utility room
- Features: Room Floor: Concrete
- Level: Basement
Heating
- Electric, Forced Air, Natural Gas
Appliances
- Included: Water Heater, Gas Water Heater, Dryer, Refrigerator, Exhaust Fan, Stove, Washer
Features
- Basement: Full,Partially Finished,Concrete
- Number of fireplaces: 1
- Fireplace features: Wood Burning
Interior area
- Total structure area: 1,375
- Total interior livable area: 1,375 sqft
Property
Parking
- Total spaces: 2
- Parking features: No Garage, Parking Spaces, Double Driveway, Gravel
- Has uncovered spaces: Yes
Features
- Levels: One ¾
- Stories: 1
- Exterior features: Balcony, Garden, Lawn Back, Lawn Front
- Frontage length: 100.00
Lot
- Size: 0.28 Acres
- Dimensions: 120
- Features: Corner Lot, Rectangular Lot, Trees/Shrubs
Details
- Additional structures: Shed(s)
Construction
Type & style
- Home type: SingleFamily
- Property subtype: Single Family Residence
Materials
- Brick, Wood Siding
- Roof: Asphalt
Condition
- Year built: 1913
Community & HOA
Location
- Region: Carnduff
Financial & listing details
- Price per square foot: C$145/sqft
- Annual tax amount: C$2,818
- Date on market: 8/11/2026
- Exclusions: Water Softener
- Ownership: Freehold
Price history
| Date | Event | Price |
|---|---|---|
| 8/11/2026 | Listed for sale | C$199,900C$145/sqft |
Source: Saskatchewan REALTORS® Association #SK045238 Report a problem | ||
Public tax history
Tax history is unavailable.
Climate risks
Neighborhood: S0C
Nearby schools
GreatSchools rating
No schools nearby
We couldn't find any schools near this home.
- C$140,0003 bd3 ba1k sqft115 1st St W, Carnduff, SK S0C0S0For Sale

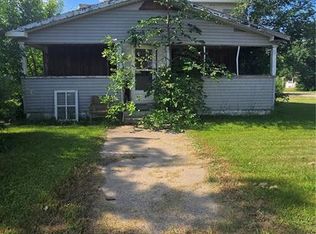
- C$20,0004 bd1 ba871 sqft816 Pacific Ave, Carnduff, SK S0C0S0For Sale
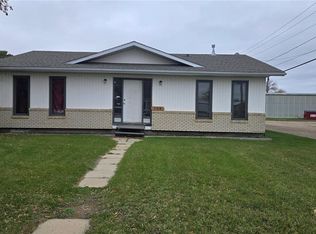
- C$115,0002 bd2 ba1.2k sqft108 1st St W, Carnduff, SK S0C0S0For Sale
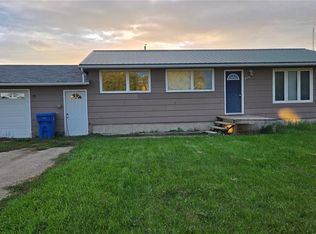
- C$176,0004 bd2 ba960 sqft216 1st St W, Carnduff, SK S0C0S0For Sale
- C$129,0003 bd1 ba1.2k sqft118 2nd St W, Carnduff, SK S0C0S0For Sale
- C$180,0004 bd3 ba1k sqft201 3rd St W, Carnduff, SK S0C0S0For Sale
- C$179,9004 bd2 ba1.1k sqft220 2nd St W, Carnduff, SK S0C0S0For Sale
- C$30,0000.4 acres607 Railway Ave, Carnduff, SK S0C0S0Lot/Land
Similar homes
- C$180,0004 bd3 ba1k sqft201 3rd STREET W, Carnduff, SK S0C 0S0For Sale
 MLS ID #SK038459, Mandy Jorgensen, Small Town Realty Inc.. Saskatchewan REALTORS® Association
 - C$179,9004 bd2 ba1.1k sqft220 2nd STREET W, Carnduff, SK S0C 0S0For Sale
 MLS ID #SK040822, Kristen Reed, eXp Realty. Saskatchewan REALTORS® Association
 - C$176,0004 bd2 ba960 sqft216 1st STREET W, Carnduff, SK S0C 0S0For SaleMLS ID #SK016296, Dana Krienke, Performance Realty. Saskatchewan REALTORS® Association
- C$125,0003 bd2 ba1.4k sqft107 Second STREET E, Carnduff, SK S0C 0S0For Sale
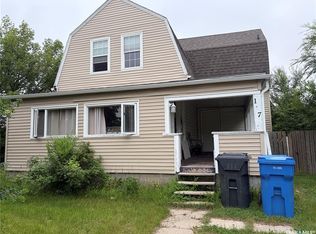 MLS ID #SK043225, Staci Leptich, Small Town Realty Inc.. Saskatchewan REALTORS® Association
 - C$249,0004 bd2 ba1.1k sqft214 4th STREET E, Carnduff, SK S0C 0S0For SaleMLS ID #SK037232, Mandy Jorgensen, Small Town Realty Inc.. Saskatchewan REALTORS® Association
- C$159,9003 bd2 ba851 sqft204 4th STREET E, Carnduff, SK S0C 0S0For SaleMLS ID #SK020886, Kristen Reed, eXp Realty. Saskatchewan REALTORS® Association
- C$140,0003 bd3 ba1k sqft115 1st STREET W, Carnduff, SK S0C 0S0For SaleMLS ID #SK031031, Mandy Jorgensen, Small Town Realty Inc.. Saskatchewan REALTORS® Association
- C$119,0003 bd2 ba1.1k sqft314 3rd STREET E, Carnduff, SK S0C 0S0For SaleMLS ID #SK036757, Mandy Jorgensen, Small Town Realty Inc.. Saskatchewan REALTORS® Association
- C$149,9003 bd2 ba1.5k sqft114 3 STREET E, Carnduff, SK S0C 0S0For SaleMLS ID #SK038164, Kristen Reed, eXp Realty. Saskatchewan REALTORS® Association
- C$129,0003 bd1 ba1.2k sqft118 Second STREET W, Carnduff, SK S0C 0S0For SaleMLS ID #SK030259, Dana Krienke, Performance Realty. Saskatchewan REALTORS® Association
- C$119,0003 bd1 ba826 sqft220 4th STREET E, Carnduff, SK S0C 0S0For SaleMLS ID #SK031860, Mandy Jorgensen, Small Town Realty Inc.. Saskatchewan REALTORS® Association
- C$129,5002 bd1 ba728 sqft120 3rd STREET W, Carnduff, SK S0C 0S0For SaleMLS ID #SK042461, Kristen Reed, eXp Realty. Saskatchewan REALTORS® Association
- C$295,0004 bd4 ba1.1k sqft308 4th STREET E, Carnduff, SK S0C 0S0For SaleMLS ID #SK025536, Mandy Jorgensen, Small Town Realty Inc.. Saskatchewan REALTORS® Association
- C$115,0002 bd2 ba1.2k sqft108 1st STREET W, Carnduff, SK S0C 0S0For SaleMLS ID #SK020819, Dana Krienke, Performance Realty. Saskatchewan REALTORS® Association
- C$289,0006 bd3 ba1.6k sqft220 5th STREET W, Carnduff, SK S0C 0S0For SaleMLS ID #SK018816, Mandy Jorgensen, Small Town Realty Inc.. Saskatchewan REALTORS® Association
- C$175,0003 bd2 ba960 sqft705 Prospect AVENUE, Oxbow, SK S0C 2B0For SaleMLS ID #SK044845, Dana Krienke, Performance Realty. Saskatchewan REALTORS® Association
- C$179,0004 bd2 ba988 sqft836 Peters AVENUE, Oxbow, SK S0C 2B0For SaleMLS ID #SK043943, Dana Krienke, Performance Realty. Saskatchewan REALTORS® Association
- $190,0003 bd1 ba1.5k sqft529 Main St, Sherwood, ND 58782For Sale By Owner
- C$169,0003 bd2 ba1.1k sqft608 Walsh AVENUE, Oxbow, SK S0C 2B0For SaleMLS ID #SK019077, Dana Krienke, Performance Realty. Saskatchewan REALTORS® Association
- C$249,9005 bd3 ba1.4k sqft206 W 1st STREET, Alida, SK S0C 0B0For SaleMLS ID #SK039748, Tyler Matthewson, Performance Realty. Saskatchewan REALTORS® Association
