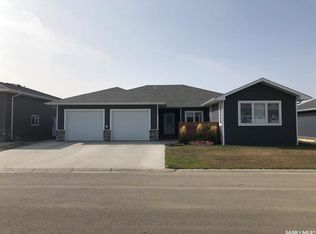
15 Broadway Street, Redvers - Stunning Custom-Built Home with Exceptional Finishes Throughout - Welcome to this impressive custom-built home, where quality craftsmanship and attention to detail shine through every space. Upon entering, you are greeted by a grand foyer with a spacious storage closet—perfect for coats and boots. The main living area features an open-concept layout with a 12-foot vaulted ceiling in the living room, a gas fireplace, and large triple-pane windows overlooking the backyard. The dining area offers two walls of windows and a patio door leading to the deck, creating a bright and inviting atmosphere. The chef-inspired kitchen is sure to impress, complete with granite countertops, soft-close cabinetry, modern stainless steel appliances, a built-in full-size fridge and freezer, gas cooktop, double wall oven (brand new), built-in microwave, warming drawer, prep sink with garburator, hidden custom dishwasher (new), and mini bar fridge. The home’s thoughtful layout features two spacious bedrooms and a 4-piece bathroom on one side, while the opposite wing includes a private office and a luxurious primary suite with walk-in closet, double vanity, and a FIAT steam shower. Step directly from the ensuite onto a private second-tier deck with a hot tub—your own backyard oasis. Additional main floor highlights include a 2-piece powder room, a large laundry room, and a utility room. Upstairs, the bonus room provides a versatile space reinforced for a pool table and features custom-built display cases—ideal for recreation or a media room. This home offers 9-foot ceilings throughout, 8-foot interior doors, Hunter Douglas top-down bottom-up blinds, and triple-pane windows. Exterior upgrades include new Gemstone lighting (app-controlled), a brand new asphalt driveway, and vinyl fencing. Enjoy outdoor living with two composite decks, a stone patio, gas BBQ hookup, underground sprinklers, RV/trailer parking pad, large storage shed, play center, and a hot tub.
Conditional sale
C$650,000
15 Broadway STREET S, Redvers, SK S0C 2H0
3beds
3baths
3,116sqft
Single Family Residence
Built in 2008
0.47 Acres Lot
$-- Zestimate®
C$209/sqft
C$-- HOA
What's special
- 248 days |
- 7 |
- 0 |
Zillow last checked:
Listing updated:
Listed by:
Tyler Matthewson,
Performance Realty
Source: Saskatchewan REALTORS® Association,MLS®#: SK021829Originating MLS®#: Saskatchewan REALTORS® Association
Facts & features
Interior
Bedrooms & bathrooms
- Bedrooms: 3
- Bathrooms: 3
Primary bedroom
- Features: Room Floor: Carpet
- Level: Main
- Dimensions: 16'8"x13'7"
Bedroom
- Features: Room Floor: Carpet
- Level: Main
- Dimensions: 13'8"x15'11"
Bedroom
- Features: Room Floor: Carpet
- Level: Main
- Dimensions: 12'8"x13'7"
Other
- Features: Room Floor: Tile
- Level: Main
- Dimensions: 6'7"x4'8"
Other
- Features: Room Floor: Tile
- Level: Main
- Dimensions: 9'6"x5'6"
Other
- Features: Room Floor: Tile
- Level: Main
- Dimensions: 15'3"x9'6"
Dining room
- Features: Room Floor: Tile
- Level: Main
- Dimensions: 11'10"x10'
Foyer
- Features: Room Floor: Tile
- Level: Main
- Dimensions: 5'7"x14'5"
Kitchen
- Features: Room Floor: Tile
- Level: Main
- Dimensions: 29'10"x11'2"
Laundry
- Features: Room Floor: Tile
- Level: Main
- Area: 72 Square Feet
- Dimensions: 9'x8'
Living room
- Features: Room Floor: Carpet
- Level: Main
- Dimensions: 17'11"x16'8"
Office
- Features: Room Floor: Carpet
- Level: Main
- Area: 96 Square Feet
- Dimensions: 12'x8'
Other
- Features: Room Floor: Carpet
- Level: Main
- Dimensions: 9'6"x9'3"
Recreation room
- Features: Room Floor: Carpet
- Level: Second
- Dimensions: 37'6"x12'
Utility room
- Features: Room Floor: Linoleum
- Level: Main
- Dimensions: 9'7"x9'3"
Heating
- Forced Air, Radiant Floor, Natural Gas, Furnace Owned, Heat Recovery Unit
Cooling
- Central Air
Appliances
- Included: Water Heater, Gas Water Heater, Water Softener, Refrigerator, Stove, Washer, Dryer, Dishwasher Built In, Garburator, Exhaust Fan, Microwave, Oven Built In, Reverse Osmosis System, On Demand Water Heater
Features
- Central Vac Attached, Central Vac Attachments
- Windows: Window Treatments
- Basement: Crawl Space,Sump Pump,ICF Block
- Number of fireplaces: 1
- Fireplace features: Gas
Interior area
- Total structure area: 3,116
- Total interior livable area: 3,116 sqft
Property
Parking
- Total spaces: 7
- Parking features: 3 Car Attached, RV Access/Parking, Parking Spaces, Garage Door Opnr/Control(S), Heated Garage, Asphalt, Gravel
- Attached garage spaces: 3
- Has uncovered spaces: Yes
- Details: Parking Size: 37.0x28.0
Features
- Patio & porch: Deck, Patio
- Exterior features: Lawn Back, Lawn Front, Play Structures
- Has spa: Yes
- Spa features: Hot Tub
- Fencing: Fenced
- Frontage length: 157.50
Lot
- Size: 0.47 Acres
- Dimensions: 129.7
- Features: Corner Lot, Rectangular Lot, Trees/Shrubs, Underground Sprinkler
Details
- Additional structures: Shed(s)
- Other equipment: Satellite Dish, Air Exchanger
Construction
Type & style
- Home type: SingleFamily
- Architectural style: Bungalow
- Property subtype: Single Family Residence
Materials
- Wood Frame, Stone, Stucco
- Roof: Asphalt
Condition
- Year built: 2008
Community & HOA
Location
- Region: Redvers
Financial & listing details
- Price per square foot: C$209/sqft
- Annual tax amount: C$5,050
- Date on market: 11/1/2025
- Ownership: Freehold
Tyler Matthewson
Tyler Matthewson
(306) 577-1544
By pressing Contact Agent, you agree that the real estate professional identified above may call/text you about your search, which may involve use of automated means and pre-recorded/artificial voices. You don't need to consent as a condition of buying any property, goods, or services. Message/data rates may apply. You also agree to our Terms of Use. Zillow does not endorse any real estate professionals. We may share information about your recent and future site activity with your agent to help them understand what you're looking for in a home.
Price history
| Date | Event | Price |
|---|---|---|
| 11/1/2025 | Listed for sale | C$650,000C$209/sqft |
Source: Saskatchewan REALTORS® Association #SK021829 Report a problem | ||
Public tax history
Tax history is unavailable.
Climate risks
Neighborhood: S0C
Nearby schools
GreatSchools rating
No schools nearby
We couldn't find any schools near this home.

- Saskatchewan
- Division No. 1
- Redvers
- S0C 2H0
- 15 Broadway STREET S
Nearby cities
Other Redvers Topics
