Welcome to a truly one-of-a-kind property! This 6-bedroom raised bungalow, built in 1996, offers an incredible combination of space, functionality, and rare features you won’t often find in town limits. Situated on 2 lots in the heart of town, this property stands out with its custom landscaping and impressive 30 x 40 Goodon Quonset—something rarely permitted in town. Perfect for storing campers, utility trailers, recreational toys, or for hobbyists needing extra workspace, this shop is equipped with power, two overhead doors (including a diamond door), and endless potential. Inside, the home offers a bright open-concept living and dining area with vaulted ceilings and beautiful oak built-in cabinetry. The kitchen is designed with practicality in mind, featuring ample storage and a walk-in pantry. Just off the kitchen is a convenient laundry room with access to the back deck. The main floor includes two spacious bedrooms, a 4-piece bathroom, and a primary bedroom complete with a walk-in closet and 3-piece ensuite. Downstairs, the fully developed basement features a walk-out from the large family room directly into the attached heated double garage. You’ll also find three additional bedrooms, a 3-piece bathroom, a cold room ideal for canning, a den or office space, utility area, and extra storage. The exterior continues to impress with concrete parking, a large garden area, a powered shed, additional utility parking, and even a greenhouse behind the shop. Notable updates include shingles (2015), furnace (2024), water softener (2024), and water heater (2016). This property offers space, versatility, and features that are nearly impossible to find all in one place. Don’t miss your chance to own something truly unique!
Active
C$535,000
21 & 23 Wauchope STREET, Redvers, SK S0C 2H0
6beds
3baths
1,542sqft
Single Family Residence
Built in 1996
0.3 Acres Lot
$-- Zestimate®
C$347/sqft
C$-- HOA
What's special
Custom landscapingBeautiful oak built-in cabinetryAttached heated double garageDen or office spaceExtra storageLarge garden areaPowered shed
- 3 days |
- 20 |
- 0 |
Zillow last checked:
Listing updated:
Listed by:
Mandy Jorgensen,
Small Town Realty Inc.
Source: Saskatchewan REALTORS® Association,MLS®#: SK043455Originating MLS®#: Saskatchewan REALTORS® Association
Facts & features
Interior
Bedrooms & bathrooms
- Bedrooms: 6
- Bathrooms: 3
Primary bedroom
- Features: Room Floor: Carpet
- Level: Main
- Dimensions: 12'x11'11"
Bedroom
- Features: Room Floor: Carpet
- Level: Main
- Dimensions: 8'11"x10'
Bedroom
- Features: Room Floor: Carpet
- Level: Main
- Dimensions: 9'11"x12'
Bedroom
- Features: Room Floor: Linoleum
- Level: Basement
- Dimensions: 14'1"x11'1"
Bedroom
- Features: Room Floor: Carpet
- Level: Basement
- Dimensions: 8'11"x11'1"
Bedroom
- Features: Room Floor: Carpet
- Level: Basement
- Dimensions: 8'11"x11'2"
Other
- Features: Room Floor: Linoleum
- Level: Basement
- Dimensions: 5'3"x11'4"
Other
- Features: Room Floor: Linoleum
- Level: Main
- Dimensions: 9'9"x5'4"
Other
- Features: Room Floor: Linoleum
- Level: Main
- Dimensions: 8'7"x6'1"
Den
- Features: Room Floor: Linoleum
- Level: Basement
- Dimensions: 13'7"x11'7"
Dining room
- Features: Room Floor: Linoleum
- Level: Main
- Dimensions: 13'8"x12'11"
Family room
- Features: Room Floor: Carpet
- Level: Basement
- Dimensions: 35'x16'1"
Kitchen
- Features: Room Floor: Linoleum
- Level: Main
- Dimensions: 14'7"x17'2"
Laundry
- Features: Room Floor: Linoleum
- Level: Main
- Dimensions: 4'11"x9'8"
Living room
- Features: Room Floor: Carpet
- Level: Main
- Dimensions: 13'8"x16'1"
Porch
- Features: Room Floor: Linoleum
- Level: Main
- Dimensions: 4'1"x8'4"
Storage
- Features: Room Floor: Linoleum
- Level: Basement
- Dimensions: 5'7"x10'4"
Storage
- Features: Room Floor: Linoleum
- Level: Basement
- Dimensions: 8'x3'2"
Utility room
- Features: Room Floor: Linoleum
- Level: Basement
- Dimensions: 6'11"x9'8"
Heating
- Forced Air, Natural Gas
Cooling
- Central Air
Appliances
- Included: Water Heater, Gas Water Heater, Water Softener, Dryer, Refrigerator, Stove, Washer
Features
- Central Vac Attached, Central Vac Attachments
- Basement: Full,Finished,Sump Pump,Preserved Wood
- Has fireplace: No
Interior area
- Total structure area: 1,542
- Total interior livable area: 1,542 sqft
Property
Parking
- Total spaces: 6
- Parking features: 2 Car Attached, Parking Spaces, Garage Door Opnr/Control(S), Heated Garage, Concrete Driveway, Double Driveway, Interlocking Block
- Attached garage spaces: 2
- Has uncovered spaces: Yes
- Details: Parking Size: 26.0x23.0
Features
- Patio & porch: Deck
- Exterior features: Garden, Lawn Back, Lawn Front
- Fencing: Partial
- Frontage length: 100.00
Lot
- Size: 0.3 Acres
- Dimensions: 130.00
- Features: Rectangular Lot, Trees/Shrubs
Details
- Additional structures: Shed(s)
Construction
Type & style
- Home type: SingleFamily
- Architectural style: Raised Bungalow
- Property subtype: Single Family Residence
Materials
- Brick, Siding
- Roof: Asphalt
Condition
- Year built: 1996
Community & HOA
Location
- Region: Redvers
Financial & listing details
- Price per square foot: C$347/sqft
- Annual tax amount: C$4,872
- Date on market: 7/23/2026
- Ownership: Freehold
Mandy Jorgensen
Mandy Jorgensen
(306) 452-8256
By pressing Contact Agent, you agree that the real estate professional identified above may call/text you about your search, which may involve use of automated means and pre-recorded/artificial voices. You don't need to consent as a condition of buying any property, goods, or services. Message/data rates may apply. You also agree to our Terms of Use. Zillow does not endorse any real estate professionals. We may share information about your recent and future site activity with your agent to help them understand what you're looking for in a home.
Price history
| Date | Event | Price |
|---|---|---|
| 7/23/2026 | Listed for sale | C$535,000C$347/sqft |
Source: Saskatchewan REALTORS® Association #SK043455 Report a problem | ||
Public tax history
Tax history is unavailable.
Climate risks
Neighborhood: S0C
Nearby schools
GreatSchools rating
No schools nearby
We couldn't find any schools near this home.
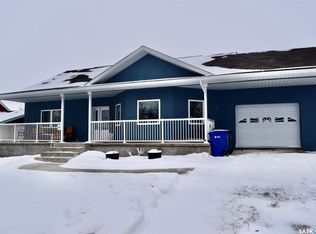
- C$381,0004 bd3 ba1.5k sqft10 Dr Arthur Ave, Redvers, SK S0C2H0For Sale
- C$20,0008,999.496 Square Feet9 Warren St, Redvers, SK S0C2H0Lot/Land
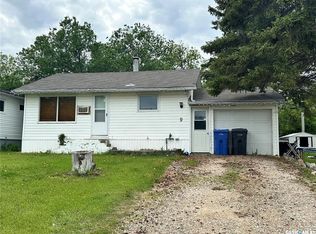
- C$74,0003 bd2 ba684 sqft9 Wauchope St, Redvers, SK S0C2H0For Sale
- C$75,0003 bd1 ba1.2k sqft29 Carlton St, Redvers, SK S0C2H0For Sale

- C$214,0003 bd2 ba1.4k sqft60 Railway Ave, Redvers, SK S0C2H0For Sale
- C$235,0004 bd3 ba1.1k sqft11 Rhodes St, Redvers, SK S0C2H0For Sale
- C$215,0005 bd2 ba1.1k sqft25 Rhodes St, Redvers, SK S0C2H0For Sale
- C$219,9004 bd2 ba1k sqft25 Souris Ave, Redvers, SK S0C2H0For Sale
Similar homes
- C$465,0005 bd3 ba2.2k sqft30 Souris CRESCENT, Redvers, SK S0C 2H0For Sale
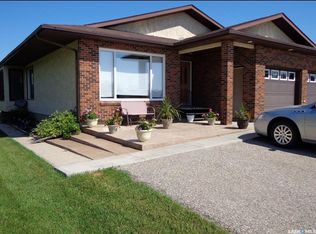 MLS ID #SK041568, Mandy Jorgensen, Small Town Realty Inc.. Saskatchewan REALTORS® Association
 - C$349,0005 bd2 ba1.3k sqft48 Eisenhower STREET, Redvers, SK S0C 2H0For Sale
 MLS ID #SK041451, Mandy Jorgensen, Small Town Realty Inc.. Saskatchewan REALTORS® Association
 - C$495,0003 bd2 ba2.2k sqft9 Warren STREET S, Redvers, SK S0C 2H0For Sale
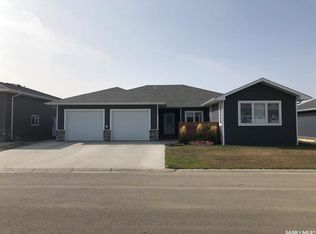 MLS ID #SK024445, Darya Pfund, Easy List Realty. Saskatchewan REALTORS® Association
 - C$381,0004 bd3 ba1.5k sqft10 Dr Arthur AVENUE, Redvers, SK S0C 2H0For SaleMLS ID #SK031769, Mandy Jorgensen, Small Town Realty Inc.. Saskatchewan REALTORS® Association
- C$349,0004 bd3 ba1.5k sqft5 Souris AVENUE, Redvers, SK S0C 2H0For SaleMLS ID #SK029708, Kimberly Setrum, Royal LePage Martin Liberty (Sask) Realty. Saskatchewan REALTORS® Association
