Welcome to 25 Souris Avenue in Redvers—a beautifully updated family home offering 1,080 sq. ft. of comfortable living space, 4 bedrooms, 2 bathrooms, and an exceptional location backing onto the Redvers Golf Course. Inside, you'll immediately appreciate the fresh, modern feel created by recent paint and flooring updates throughout much of the home. The bright white kitchen offers plenty of cabinet space and flows seamlessly into the spacious eat-in dining area and welcoming living room, creating an open layout that's perfect for everyday family life and entertaining. The fully developed basement expands your living space with large windows that fill the lower level with natural light, durable laminate flooring, an updated bathroom, and an oversized bedroom that's the perfect retreat for a teenager or guests. A versatile den provides the flexibility for a home office, playroom, gym, or could easily be converted into a fifth bedroom if desired. Outside, the sunny south-facing backyard is designed for making memories, featuring a large deck, fully fenced yard, firepit area, storage shed, and convenient back lane access. Extra value offered with new shingles (25), 2 man doors on garage (25), newer water heater and water softener, central air conditioner and high efficient furnace. With its thoughtful updates, functional layout, and unbeatable golf course location, this move-in ready home is an excellent opportunity for families looking for space, comfort, and value in the welcoming community of Redvers.
Active
C$219,900
25 Souris AVENUE, Redvers, SK S0C 0A5
4beds
2baths
1,080sqft
Single Family Residence
Built in 1977
7,701 Square Feet Lot
$-- Zestimate®
C$204/sqft
C$-- HOA
What's special
Bright white kitchenPlenty of cabinet spaceSpacious eat-in dining areaFully developed basementDurable laminate flooringUpdated bathroomLarge deck
- 3 days |
- 16 |
- 0 |
Zillow last checked:
Listing updated:
Listed by:
Kristen Reed,
eXp Realty
Source: Saskatchewan REALTORS® Association,MLS®#: SK042485Originating MLS®#: Saskatchewan REALTORS® Association
Facts & features
Interior
Bedrooms & bathrooms
- Bedrooms: 4
- Bathrooms: 2
Bedroom
- Features: Room Floor: Laminate
- Level: Main
- Area: 292.92 Square Feet
- Dimensions: 12.78x9.82
Bedroom
- Features: Room Floor: Laminate
- Level: Main
- Area: 159.61 Square Feet
- Dimensions: 9.61x9.28
Bedroom
- Features: Room Floor: Laminate
- Level: Main
- Area: 183.62 Square Feet
- Dimensions: 8.97x9.29
Bedroom
- Features: Room Floor: Laminate
- Level: Basement
- Area: 322.4 Square Feet
- Dimensions: 18.62x10.47
Other
- Features: Room Floor: Vinyl Plank
- Level: Main
- Area: 110.63 Square Feet
- Dimensions: 7.34x9.27
Other
- Features: Room Floor: Tile
- Level: Basement
- Area: 114.87 Square Feet
- Dimensions: 11.07x4.71
Other
- Features: Room Floor: Vinyl Plank
- Level: Main
- Area: 377 Square Feet
- Dimensions: 19.33x10.88
Other
- Features: Room Floor: Concrete
- Level: Basement
- Area: 272.86 Square Feet
- Dimensions: 17.5x12.44
Living room
- Features: Room Floor: Vinyl Plank
- Level: Main
- Area: 330.53 Square Feet
- Dimensions: 19.64x12.19
Recreation room
- Features: Room Floor: Laminate
- Level: Basement
- Area: 308.13 Square Feet
- Dimensions: 19.33x13.14
Recreation room
- Features: Room Floor: Laminate
- Level: Basement
- Area: 259.88 Square Feet
- Dimensions: 11.22x14.75
Heating
- Forced Air, Natural Gas
Cooling
- Central Air
Appliances
- Included: Water Heater, Gas Water Heater, Water Softener, Dryer, Refrigerator, Exhaust Fan, Stove, Washer
Features
- Central Vac Attached, Central Vac Attachments
- Basement: Full,Finished,Preserved Wood
- Has fireplace: No
Interior area
- Total structure area: 1,080
- Total interior livable area: 1,080 sqft
Property
Parking
- Total spaces: 3
- Parking features: 1 Car Attached, Asphalt, Gravel, Single Driveway
- Attached garage spaces: 1
- Has uncovered spaces: Yes
- Details: Parking Size: 26.0x18.0
Features
- Patio & porch: Deck
- Exterior features: Lawn Back, Lawn Front
- Fencing: Fenced
- Frontage length: 70.00
Lot
- Size: 7,701 Square Feet
- Dimensions: 110
- Features: Backs on to Park/Green Space, Trees/Shrubs
Construction
Type & style
- Home type: SingleFamily
- Architectural style: Bungalow
- Property subtype: Single Family Residence
Materials
- Siding
- Roof: Asphalt
Condition
- Year built: 1977
Community & HOA
Location
- Region: Redvers
Financial & listing details
- Price per square foot: C$204/sqft
- Annual tax amount: C$2,286
- Date on market: 7/14/2026
- Ownership: Freehold
Kristen Reed
Kristen Reed
(306) 502-4220
By pressing Contact Agent, you agree that the real estate professional identified above may call/text you about your search, which may involve use of automated means and pre-recorded/artificial voices. You don't need to consent as a condition of buying any property, goods, or services. Message/data rates may apply. You also agree to our Terms of Use. Zillow does not endorse any real estate professionals. We may share information about your recent and future site activity with your agent to help them understand what you're looking for in a home.
Price history
| Date | Event | Price |
|---|---|---|
| 7/14/2026 | Listed for sale | C$219,900C$204/sqft |
Source: Saskatchewan REALTORS® Association #SK042485 Report a problem | ||
Public tax history
Tax history is unavailable.
Climate risks
Neighborhood: S0C
Nearby schools
GreatSchools rating
No schools nearby
We couldn't find any schools near this home.
- C$230,0003 bd2 ba1k sqft15 Souris Cres, Redvers, SK S0C2H0For Sale
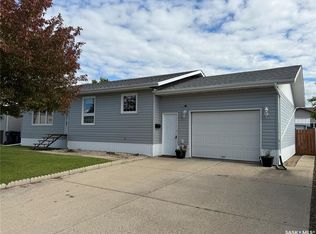
- C$214,0003 bd2 ba1.4k sqft60 Railway Ave, Redvers, SK S0C2H0For Sale

- C$465,0005 bd3 ba2.2k sqft30 Souris Cres, Redvers, SK S0C2H0For Sale
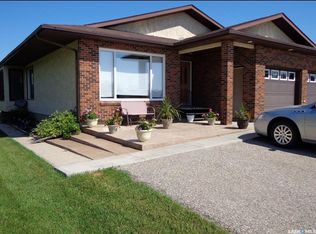
- C$74,0003 bd2 ba684 sqft9 Wauchope St, Redvers, SK S0C2H0For Sale
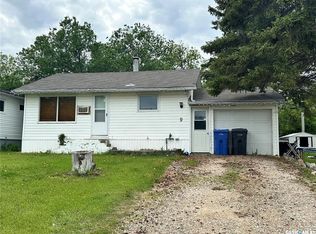
- C$20,0008,999.496 Square Feet9 Warren St, Redvers, SK S0C2H0Lot/Land
- C$381,0004 bd3 ba1.5k sqft10 Dr Arthur Ave, Redvers, SK S0C2H0For Sale
- C$75,0003 bd1 ba1.2k sqft29 Carlton St, Redvers, SK S0C2H0For Sale
- C$495,0003 bd2 ba2.2k sqft9 Warren St S, Redvers, SK S0C2H0For Sale
Similar homes
- C$214,0003 bd2 ba1.4k sqft60 Railway AVENUE, Redvers, SK S0C 2H0For SaleMLS ID #SK041224, Raymond Boutin, Performance Realty. Saskatchewan REALTORS® Association
- C$230,0003 bd2 ba1k sqft15 Souris CRESCENT, Redvers, SK S0C 2H0For SaleMLS ID #SK040189, Mandy Jorgensen, Small Town Realty Inc.. Saskatchewan REALTORS® Association
- C$235,0004 bd3 ba1.1k sqft11 Rhodes STREET, Redvers, SK S0C 2H0For Sale
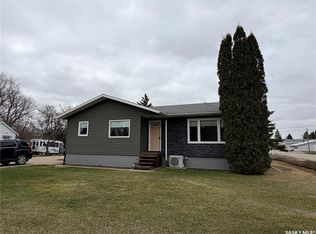 MLS ID #SK035341, Mandy Jorgensen, Small Town Realty Inc.. Saskatchewan REALTORS® Association
 - C$225,0003 bd1 ba939 sqft12 Roberts STREET, Redvers, SK S0C 2H0For Sale
 MLS ID #SK041492, Ron Mack, RE/MAX Blue Chip Realty - Estevan. Saskatchewan REALTORS® Association
 - C$215,0005 bd2 ba1.1k sqft25 Rhodes STREET, Redvers, SK S0C 2H0For SaleMLS ID #SK035513, Tyler Matthewson, Performance Realty. Saskatchewan REALTORS® Association
- C$249,9005 bd3 ba1.4k sqft206 W 1st STREET, Alida, SK S0C 0B0For SaleMLS ID #SK039748, Tyler Matthewson, Performance Realty. Saskatchewan REALTORS® Association
- C$139,8003 bd1 ba1.2k sqft306 West 1st STREET, Alida, SK S0C 0B0For SaleMLS ID #SK038060, Raymond Boutin, Performance Realty. Saskatchewan REALTORS® Association
- C$162,0004 bd2 ba1.1k sqft46 Newcombe STREET, Manor, SK S0C 1R0For SaleMLS ID #SK023587, Tyler Matthewson, Performance Realty. Saskatchewan REALTORS® Association
- C$150,0003 bd2 ba1k sqft6 Main STREET, Manor, SK S0C 1R0For SaleMLS ID #SK026664, Mandy Jorgensen, Small Town Realty Inc.. Saskatchewan REALTORS® Association
