LOCATION! LOCATION! This place is a must see! Beautiful views of the valley through the kitchen, dining, and living room. Gorgeous covered back composite deck overlooking the valley. Two oversized garages with another electrical panel with a bonus back overhead door to backyard. Large shed in back. Now add a beautifully maintained three bedroom two bathroom to this location and you have it all. One large bedroom and two good sized bedrooms will accommodate any family. The kitchen and dining room are set up to entertain with an extension of the dining room through the patio doors out to the back deck. The enormous living room is highlighted with massive windows overlooking the view. The basement is finished with a beautiful den that has a large closet/storage area, a great family room and three immense storage rooms full of shelving. Downstairs fridge. 2023 Generac Generator included. Water heater 2023. Water softener 2025. This home has to be viewed to be appreciated. Call for your private viewing today.
Active
C$399,000
61 Moir DRIVE, Oxbow, SK S0C 2B0
3beds
2baths
1,650sqft
Single Family Residence
Built in 1966
0.39 Acres Lot
$-- Zestimate®
C$242/sqft
C$-- HOA
What's special
Two oversized garagesLarge shed in backGreat family roomDownstairs fridge
- 17 days |
- 12 |
- 0 |
Zillow last checked:
Listing updated:
Listed by:
Dana Krienke,
Performance Realty
Source: Saskatchewan REALTORS® Association,MLS®#: SK042474Originating MLS®#: Saskatchewan REALTORS® Association
Facts & features
Interior
Bedrooms & bathrooms
- Bedrooms: 3
- Bathrooms: 2
Bedroom
- Features: Room Floor: Carpet
- Level: Main
- Area: 191.25 Square Feet
- Dimensions: 12'9x15
Bedroom
- Features: Room Floor: Carpet
- Level: Main
- Area: 110.5 Square Feet
- Dimensions: 9'9x11'4
Bedroom
- Features: Room Floor: Carpet
- Level: Main
- Area: 183.67 Square Feet
- Dimensions: 9'6x19'4
Other
- Features: Room Floor: Linoleum
- Level: Main
- Area: 32.5 Square Feet
- Dimensions: 5'5x6
Other
- Features: Room Floor: Linoleum
- Level: Main
- Area: 87.53 Square Feet
- Dimensions: 11'5x7'8
Dining room
- Features: Room Floor: Linoleum
- Level: Main
- Area: 147.58 Square Feet
- Dimensions: 13'5x11
Family room
- Features: Room Floor: Carpet
- Level: Basement
- Area: 450 Square Feet
- Dimensions: 25x18
Kitchen
- Features: Room Floor: Linoleum
- Level: Main
- Area: 138 Square Feet
- Dimensions: 11'6x12
Other
- Features: Room Floor: Linoleum
- Level: Main
- Area: 67.92 Square Feet
- Dimensions: 5x13'7
Living room
- Features: Room Floor: Carpet
- Level: Main
- Area: 312 Square Feet
- Dimensions: 19'6x16
Office
- Features: Room Floor: Carpet
- Level: Basement
- Area: 201.83 Square Feet
- Dimensions: 14'5x14
Porch
- Features: Room Floor: Linoleum
- Level: Main
- Area: 53.33 Square Feet
- Dimensions: 10x5'4
Storage
- Features: Room Floor: Concrete
- Level: Basement
- Area: 300 Square Feet
- Dimensions: 15x20
Storage
- Features: Room Floor: Concrete
- Level: Basement
- Area: 154 Square Feet
- Dimensions: 9'4x16'6
Storage
- Features: Room Floor: Concrete
- Level: Basement
- Area: 97.5 Square Feet
- Dimensions: 7'6x13
Heating
- Forced Air, Natural Gas
Cooling
- Central Air
Appliances
- Included: Water Heater, Gas Water Heater, Water Softener, Dishwasher Built In, Dryer, Freezer, Refrigerator, Garburator, Exhaust Fan, Microwave, Microwave Hood Fan, Stove, Washer
Features
- Windows: Window Treatments
- Basement: Full,Finished,Sump Pump,Concrete
- Has fireplace: No
Interior area
- Total structure area: 1,650
- Total interior livable area: 1,650 sqft
Property
Parking
- Total spaces: 6
- Parking features: 2 Car Attached, Garage Door Opnr/Control(S), Double Driveway, Gravel
- Attached garage spaces: 2
- Has uncovered spaces: Yes
Features
- Patio & porch: Deck, Patio
- Exterior features: Lawn Back, Lawn Front
- Frontage length: 55.00
Lot
- Size: 0.39 Acres
- Features: Backs on to Park/Green Space, Trees/Shrubs
Details
- Additional structures: Shed(s)
- Other equipment: Satellite Dish
Construction
Type & style
- Home type: SingleFamily
- Architectural style: Bungalow
- Property subtype: Single Family Residence
Materials
- Siding
- Roof: Asphalt
Condition
- Year built: 1966
Community & HOA
Location
- Region: Oxbow
Financial & listing details
- Price per square foot: C$242/sqft
- Annual tax amount: C$3,053
- Date on market: 7/14/2026
- Ownership: Freehold
Dana Krienke
Dana Krienke
(306) 485-7474
By pressing Contact Agent, you agree that the real estate professional identified above may call/text you about your search, which may involve use of automated means and pre-recorded/artificial voices. You don't need to consent as a condition of buying any property, goods, or services. Message/data rates may apply. You also agree to our Terms of Use. Zillow does not endorse any real estate professionals. We may share information about your recent and future site activity with your agent to help them understand what you're looking for in a home.
Price history
| Date | Event | Price |
|---|---|---|
| 7/14/2026 | Listed for sale | C$399,000C$242/sqft |
Source: Saskatchewan REALTORS® Association #SK042474 Report a problem | ||
Public tax history
Tax history is unavailable.
Climate risks
Neighborhood: S0C
Nearby schools
GreatSchools rating
No schools nearby
We couldn't find any schools near this home.
- C$339,9004 bd3 ba1.3k sqft837 Prospect Ave, Oxbow, SK S0C2B0For Sale

- C$289,0004 bd3 ba1.3k sqft845 Prospect Ave, Oxbow, SK S0C2B0For Sale

- C$130,0003 bd1 ba748 sqft112 Fraser Ave, Oxbow, SK S0C2B0For Sale
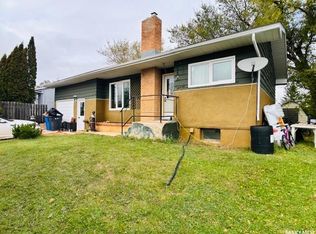
- C$179,0004 bd2 ba988 sqft836 Peters Ave, Oxbow, SK S0C2B0For Sale
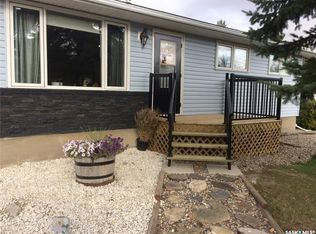
- C$157,0002 bd3 ba1.2k sqft709 Prospect Ave, Oxbow, SK S0C2B0For Sale
- C$274,9005 bd3 ba1.3k sqft101 Fraser Ave, Oxbow, SK S0C2B0For Sale
- C$339,0004 bd3 ba1.3k sqft613 Peters Ave, Oxbow, SK S0C2B0For Sale
- C$169,0003 bd2 ba1.1k sqft608 Walsh Ave, Oxbow, SK S0C2B0For Sale
Similar homes
- C$339,9004 bd3 ba1.3k sqft837 Prospect AVENUE, Oxbow, SK S0C 2B0For SaleMLS ID #SK043727, Kristen Reed, eXp Realty. Saskatchewan REALTORS® Association
- C$339,0004 bd3 ba1.3k sqft613 Peters AVENUE, Oxbow, SK S0C 2B0For Sale
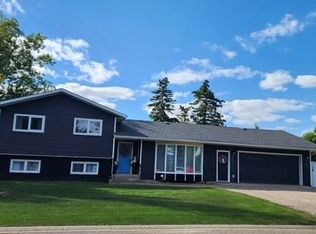 MLS ID #SK032530, Ron Mack, RE/MAX Blue Chip Realty - Estevan. Saskatchewan REALTORS® Association
 - C$289,0004 bd3 ba1.3k sqft845 Prospect AVENUE, Oxbow, SK S0C 2B0For SaleMLS ID #SK027017, Dana Krienke, Performance Realty. Saskatchewan REALTORS® Association
- C$277,5005 bd3 ba1.1k sqft621 McCall STREET, Oxbow, SK S0C 2B0For Sale
 MLS ID #SK031028, Tyler Matthewson, Performance Realty. Saskatchewan REALTORS® Association
 - C$274,9005 bd3 ba1.3k sqft101 Fraser AVENUE, Oxbow, SK S0C 0B6For SaleMLS ID #SK033213, Kristen Reed, eXp Realty. Saskatchewan REALTORS® Association
- C$269,0004 bd3 ba1.2k sqft333 7th STREET, Alameda, SK S0C 0A0For SaleMLS ID #SK032008, Dana Krienke, Performance Realty. Saskatchewan REALTORS® Association
- C$499,0004 bd3 ba1.5k sqft809 Spencer STREET, Carnduff, SK S0C 0S0For SaleMLS ID #SK033056, Mandy Jorgensen, Small Town Realty Inc.. Saskatchewan REALTORS® Association
- C$485,0005 bd3 ba1.8k sqft308 5th STREET W, Carnduff, SK S0C 0S0For SaleMLS ID #SK038571, Mandy Jorgensen, Small Town Realty Inc.. Saskatchewan REALTORS® Association
- C$275,0004 bd2 ba1.1k sqft214 4th STREET E, Carnduff, SK S0C 0S0For SaleMLS ID #SK037232, Mandy Jorgensen, Small Town Realty Inc.. Saskatchewan REALTORS® Association
- C$249,9005 bd3 ba1.4k sqft206 W 1st STREET, Alida, SK S0C 0B0For SaleMLS ID #SK039748, Tyler Matthewson, Performance Realty. Saskatchewan REALTORS® Association
- C$295,0004 bd4 ba1.1k sqft308 4th STREET E, Carnduff, SK S0C 0S0For SaleMLS ID #SK025536, Mandy Jorgensen, Small Town Realty Inc.. Saskatchewan REALTORS® Association
- C$289,0006 bd3 ba1.6k sqft220 5th STREET W, Carnduff, SK S0C 0S0For SaleMLS ID #SK018816, Mandy Jorgensen, Small Town Realty Inc.. Saskatchewan REALTORS® Association
