Welcome to this spacious 1,825 sq. ft. bungalow with a fully developed basement, located in Carnduff’s desirable new development. This home offers an exceptional layout designed for both comfort and functionality. Step inside through the attached heated double garage, which conveniently provides access to both the basement and a dedicated mudroom/breezeway. Just a few steps up, you’ll find a large, well-appointed kitchen featuring an abundance of cabinetry, a central island with seating, and an open flow into the dining area. Patio doors off the dining room lead to the front deck, perfect for enjoying your morning coffee. The inviting living room showcases beautiful views of the custom landscaped backyard, creating a warm and relaxing atmosphere. The main floor includes two generously sized bedrooms, a 4-piece bathroom, and a spacious primary suite complete with a walk-in closet and private 3-piece ensuite. Also on the main level is a versatile den (currently used as a pantry) and convenient main floor laundry. Downstairs, the fully finished basement offers even more living space with a large family room, two additional bedrooms, and an impressive 4-piece bathroom featuring a soaker tub. A sizeable storage room ensures plenty of space for organization. Both the garage and basement are equipped with in-floor heating, adding an extra level of comfort throughout the home. Outside, the meticulously maintained yard is a true highlight, featuring two decks, two sheds, underground sprinklers, a garden area, and RV parking with plug-in. This property truly has it all and is situated in one of Carnduff’s most sought-after neighbourhoods. A fantastic opportunity to own a well-designed, move-in-ready home in a great location.
Active
C$485,000
308 5th STREET W, Carnduff, SK S0C 0S0
5beds
3baths
1,825sqft
Single Family Residence
Built in 2005
0.28 Acres Lot
$-- Zestimate®
C$266/sqft
C$-- HOA
What's special
Fully developed basementAttached heated double garageLarge well-appointed kitchenAbundance of cabinetryCentral island with seatingTwo generously sized bedroomsSpacious primary suite
- 48 days |
- 6 |
- 0 |
Zillow last checked:
Listing updated:
Listed by:
Mandy Jorgensen,
Small Town Realty Inc.
Source: Saskatchewan REALTORS® Association,MLS®#: SK038571Originating MLS®#: Saskatchewan REALTORS® Association
Facts & features
Interior
Bedrooms & bathrooms
- Bedrooms: 5
- Bathrooms: 3
Primary bedroom
- Features: Room Floor: Carpet
- Level: Main
- Dimensions: 13'7"x14'
Bedroom
- Features: Room Floor: Laminate
- Level: Main
- Dimensions: 9'11"x14'7"
Bedroom
- Features: Room Floor: Laminate
- Level: Main
- Dimensions: 9'11"x14'6"
Bedroom
- Features: Room Floor: Laminate
- Level: Basement
- Dimensions: 12'9"x10'10"
Bedroom
- Features: Room Floor: Carpet
- Level: Basement
- Dimensions: 12'2"x10'10"
Other
- Features: Room Floor: Linoleum
- Level: Main
- Dimensions: 7'1"x8'3"
Other
- Features: Room Floor: Linoleum
- Level: Main
- Dimensions: 8'2"x7'
Other
- Features: Room Floor: Tile
- Level: Basement
- Dimensions: 11'1"x10'11"
Dining room
- Features: Room Floor: Linoleum
- Level: Main
- Dimensions: 18'4"x11'4"
Family room
- Features: Room Floor: Carpet
- Level: Basement
- Dimensions: 29'x20'7"
Kitchen
- Features: Room Floor: Linoleum
- Level: Main
- Dimensions: 18'4"x11'2"
Laundry
- Features: Room Floor: Linoleum
- Level: Main
- Dimensions: 5'x8'1"
Living room
- Features: Room Floor: Carpet
- Level: Main
- Dimensions: 16'7"x14'11"
Other
- Features: Room Floor: Carpet
- Level: Main
- Dimensions: 16'3"x7'10"
Office
- Features: Room Floor: Laminate
- Level: Main
- Dimensions: 7'10"x8'1"
Storage
- Features: Room Floor: Carpet
- Level: Basement
- Dimensions: 8'x15'4"
Utility room
- Features: Room Floor: Concrete
- Level: Basement
- Dimensions: 10'1"x26'10"
Heating
- Forced Air, Radiant Floor, Natural Gas
Cooling
- Central Air
Appliances
- Included: Water Heater, Gas Water Heater, Dishwasher Built In, Dryer, Refrigerator, Microwave Hood Fan, Stove, Washer
Features
- Windows: Window Treatments
- Basement: Full,Finished,Sump Pump,Concrete,Separate Entry
- Has fireplace: No
Interior area
- Total structure area: 1,825
- Total interior livable area: 1,825 sqft
Property
Parking
- Total spaces: 6
- Parking features: 2 Car Attached, RV Access/Parking, Parking Spaces, Heated Garage, Double Driveway, Gravel
- Attached garage spaces: 2
- Has uncovered spaces: Yes
- Details: Parking Size: 34.0x28.0
Features
- Patio & porch: Deck
- Exterior features: Garden, Lawn Back, Lawn Front
- Fencing: Partial
- Frontage length: 100.00
Lot
- Size: 0.28 Acres
- Dimensions: 120.00
- Features: Rectangular Lot, Trees/Shrubs, Underground Sprinkler
Details
- Additional structures: Shed(s)
- Other equipment: Air Exchanger
Construction
Type & style
- Home type: SingleFamily
- Architectural style: Bungalow
- Property subtype: Single Family Residence
Materials
- Siding
- Roof: Asphalt
Condition
- Year built: 2005
Community & HOA
Location
- Region: Carlyle
Financial & listing details
- Price per square foot: C$266/sqft
- Annual tax amount: C$4,748
- Date on market: 6/8/2026
- Exclusions: Water Softener
- Ownership: Freehold
Mandy Jorgensen
Mandy Jorgensen
(306) 452-8256
By pressing Contact Agent, you agree that the real estate professional identified above may call/text you about your search, which may involve use of automated means and pre-recorded/artificial voices. You don't need to consent as a condition of buying any property, goods, or services. Message/data rates may apply. You also agree to our Terms of Use. Zillow does not endorse any real estate professionals. We may share information about your recent and future site activity with your agent to help them understand what you're looking for in a home.
Price history
| Date | Event | Price |
|---|---|---|
| 6/8/2026 | Listed for sale | C$485,000C$266/sqft |
Source: Saskatchewan REALTORS® Association #SK038571 Report a problem | ||
Public tax history
Tax history is unavailable.
Climate risks
Neighborhood: S0C
Nearby schools
GreatSchools rating
No schools nearby
We couldn't find any schools near this home.
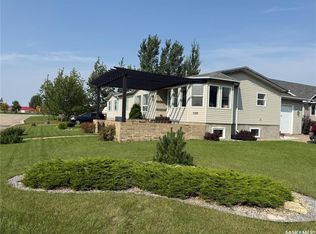
- C$289,0006 bd3 ba1.6k sqft220 5th St W, Alameda, SK S0C0A0For Sale
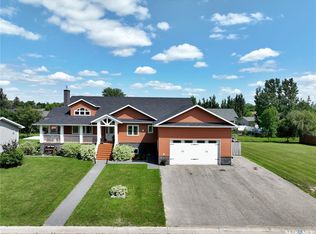
- C$689,9006 bd4 ba2k sqft207 6th St W, Carlyle, SK S0C0R0For Sale
- C$--5 bd3 ba1.3k sqft208 5th St W, Carnduff, SK S0C0S0Off Market
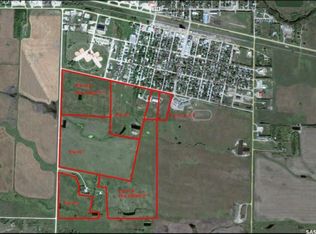
- C$595,000-- bd-- ba-- sqftRural Address #2, Mount Pleasant, SK S0CFor Sale
- C$40,0000.276 Acres314 2nd St W, Carnduff, SK S0C0S0Lot/Land
- C$179,9004 bd2 ba1.1k sqft220 2nd St W, Carnduff, SK S0C0S0For Sale
- C$180,0004 bd3 ba1k sqft201 3rd St W, Carnduff, SK S0C0S0For Sale
- C$129,0003 bd1 ba1.2k sqft118 2nd St W, Carnduff, SK S0C0S0For Sale
Similar homes
- C$499,0004 bd3 ba1.5k sqft809 Spencer STREET, Carnduff, SK S0C 0S0For Sale
 MLS ID #SK033056, Mandy Jorgensen, Small Town Realty Inc.. Saskatchewan REALTORS® Association
 - C$689,9006 bd4 ba2k sqft207 6th STREET W, Carnduff, SK S0C 0S0For SaleMLS ID #SK042155, Amy Hudacek, eXp Realty. Saskatchewan REALTORS® Association
- C$275,0004 bd2 ba1.1k sqft214 4th STREET E, Carnduff, SK S0C 0S0For Sale
 MLS ID #SK037232, Mandy Jorgensen, Small Town Realty Inc.. Saskatchewan REALTORS® Association
 - C$289,0006 bd3 ba1.6k sqft220 5th STREET W, Carnduff, SK S0C 0S0For SaleMLS ID #SK018816, Mandy Jorgensen, Small Town Realty Inc.. Saskatchewan REALTORS® Association
- C$295,0004 bd4 ba1.1k sqft308 4th STREET E, Carnduff, SK S0C 0S0For SaleMLS ID #SK025536, Mandy Jorgensen, Small Town Realty Inc.. Saskatchewan REALTORS® Association
- C$272,5007 bd3 ba1.6k sqft102 3rd STREET E, Carnduff, SK S0C 0S0For SaleMLS ID #SK030703, Mandy Jorgensen, Small Town Realty Inc.. Saskatchewan REALTORS® Association
- C$249,9005 bd3 ba1.4k sqft206 W 1st STREET, Alida, SK S0C 0B0For SaleMLS ID #SK039748, Tyler Matthewson, Performance Realty. Saskatchewan REALTORS® Association
- C$289,9995 bd3 ba1.1k sqft621 McCall STREET, Oxbow, SK S0C 2B0For SaleMLS ID #SK031028, Tyler Matthewson, Performance Realty. Saskatchewan REALTORS® Association
- C$274,9005 bd3 ba1.3k sqft101 Fraser AVENUE, Oxbow, SK S0C 0B6For SaleMLS ID #SK033213, Kristen Reed, eXp Realty. Saskatchewan REALTORS® Association
- C$315,0005 bd3 ba1.6k sqft833 Peters AVENUE, Oxbow, SK S0C 2B0For SaleMLS ID #SK027516, Dana Krienke, Performance Realty. Saskatchewan REALTORS® Association
- C$339,0004 bd3 ba1.3k sqft613 Peters AVENUE, Oxbow, SK S0C 2B0For SaleMLS ID #SK032530, Ron Mack, RE/MAX Blue Chip Realty - Estevan. Saskatchewan REALTORS® Association
- C$289,0004 bd3 ba1.3k sqft845 Prospect AVENUE, Oxbow, SK S0C 2B0For SaleMLS ID #SK027017, Dana Krienke, Performance Realty. Saskatchewan REALTORS® Association
- $249,0003 bd1 ba1.5k sqft529 Main St, Sherwood, ND 58782For Sale By Owner
