SPACIOUS CHARACTER HOME - 4 BEDROOMS, 2 BATHS, ENCLOSED ORIGINAL SUNROOM - over 1700 sq.ft on a full concrete/masonry foundation. This home has lots of character with original solid wood doors, baseboards/casing, wood floors, good size bedrooms with walk-in closets, L-Shaped upstairs landing with plenty of storage spaces and character features. UPDATES: Fiberglass Shingles (2014); Gas Water Heater (Sept/2020); 100 Amp Panel (electrical inspection completed Nov 2021), Majority of Windows updated to Vinyl, Exterior Cold & Hot Water Taps plus a bonus Soft Water Tap; treated wood side deck. Main Floor - front entry off the sunroom leads to the corner living room; central original staircase accessed from the living room and the kitchen with close access to the dining room & Main Floor Bedroom (office space) that has built-in shelving with Murphy Bed included. Large Kitchen with oak cabinets leads to the 4pc bathroom and to a bonus room currently used for laundry but with space to turn into a pantry/storage. The Back door leads to the kitchen and to the basement. Basement has utility room, storage room, wine making room with Utility sink and lined with galvanized metal walls, plus a large open room with some built-in shelving. The Back yard is partially fenced with parking off the back alley, attached garage has been rewired and currently used just for storage, front yard has a nice cherry tree, grapes, small play house/sand box are near the side deck, small deck off the sunroom. INCLUDES: Fridge, Store, Hood Range, Dishwasher, Washer & Dryer, Dehumidifier, Portable Air Conditioner, Storage Shed. This charming home is worth a view, check out the attached 3D Matterport Tour and contact your realtor for a viewing!
Active
C$105,000
215 Main Street, Arcola, SK S0C 0G0
4beds
2baths
1,752sqft
Single Family Residence
Built in 1907
5,998 Square Feet Lot
$-- Zestimate®
C$60/sqft
C$-- HOA
What's special
Enclosed original sunroomOriginal solid wood doorsWood floorsTreated wood side deckCentral original staircase
- 98 days
- 24
- 1
Zillow last checked:
Listing updated:
Listed by:
Leanne Sorenson,
Red Roof Realty Inc.
Source: Saskatchewan REALTORS® Association,MLS®#: SK041257Originating MLS®#: Saskatchewan REALTORS Association
Facts & features
Interior
Bedrooms & bathrooms
- Bedrooms: 4
- Bathrooms: 2
Primary bedroom
- Description: Flooring: Laminate
- Level: Second
- Dimensions: 13.20 x 9.60
Bedroom
- Description: Flooring: Hardwood
- Level: Main
- Dimensions: 10.00 x 10.10
Bedroom
- Description: Flooring: Hardwood
- Level: Second
- Dimensions: 13.00 x 9.20
Bedroom
- Description: Flooring: Linoleum
- Level: Second
- Dimensions: 9.00 x 9.30
Bathroom
- Description: Flooring: Linoleum
- Features: Four Piece Bathroom
- Level: Main
- Dimensions: 6.10 x 6.10
Bathroom
- Description: Flooring: Hardwood
- Features: Four Piece Bathroom
- Level: Second
- Dimensions: 7.60 x 7.60
Bonus room
- Description: Flooring: Concrete
- Level: Basement
- Dimensions: 5.80 x 7.20
Dining room
- Description: Flooring: Hardwood
- Level: Main
Kitchen
- Description: Flooring: Linoleum
- Level: Main
- Dimensions: 14.20 x 10.30
Laundry
- Description: Flooring: Linoleum
- Level: Main
- Dimensions: 7.10 x 6.50
Living room
- Description: Flooring: Hardwood
- Level: Main
- Dimensions: 12.10 x 11.10
Other
- Description: Flooring: Hardwood
- Level: Main
- Dimensions: 6.60 x 9.70
Other
- Description: Flooring: Hardwood
- Level: Second
- Dimensions: 10.60 x
Other
- Description: Flooring: Concrete
- Level: Basement
- Dimensions: 15.00 x 17.00
Storage room
- Description: Flooring: Wood
- Level: Second
Storage room
- Description: Flooring: Concrete
- Level: Basement
- Dimensions: 6.10 x 5.90
Sunroom
- Description: Flooring: Hardwood
- Level: Main
- Dimensions: 14.00 x 7.30
Utility room
- Description: Flooring: Concrete
- Level: Basement
- Dimensions: 16.90 x
Heating
- Hot Water, Natural Gas
Appliances
- Included: Gas Water Heater, Water Softener, Dryer, Dishwasher, Refrigerator, Stove, Water Purifier, Washer
Features
- Kitchen Exhaust Fan, Window Treatments
- Windows: Window Treatments
- Basement: Full,Other,Unfinished,Sump Pump
Interior area
- Total interior livable area: 1,752 sqft
Property
Parking
- Total spaces: 3
- Parking features: Attached, Driveway, One Car Garage, Gravel, Parking Space(s)
- Attached garage spaces: 1
- Has uncovered spaces: Yes
- Details: Double Drive, Gravel Drive,
Features
- Patio & porch: Deck
- Fencing: Partial
Lot
- Size: 5,998 Square Feet
- Dimensions: 50.00 x 120
- Features: Rectangular, Rectangular Lot, Back Yard, Front Yard, Trees
Details
- Additional structures: Shed(s)
Construction
Type & style
- Home type: SingleFamily
- Property subtype: Single Family Residence
Materials
- Wood Siding, Wood Frame
- Foundation: Concrete Perimeter
- Roof: Fiberglass,Shingle
Condition
- Year built: 1907
Community & HOA
Location
- Region: Arcola
Financial & listing details
- Price per square foot: C$60/sqft
- Date on market: 6/29/2026
- Ownership: Freehold
Price history
| Date | Event | Price |
|---|---|---|
| 7/2/2026 | Listed for sale | C$105,000C$60/sqft |
Source: Saskatchewan REALTORS® Association #SK041257 Report a problem | ||
Public tax history
Tax history is unavailable.
Climate risks
Neighborhood: S0C
Nearby schools
GreatSchools rating
No schools nearby
We couldn't find any schools near this home.


Similar homes
- C$110,0004 bd2 ba1.4k sqft319 Carlyle Street, Arcola, SK S0C 0G0For Sale
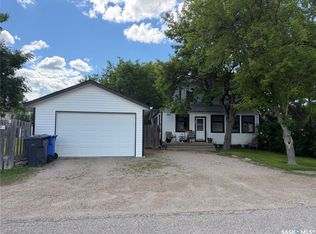 MLS ID #SK030073, Leanne Sorenson, Red Roof Realty Inc.. Saskatchewan REALTORS® Association
 - C$119,9003 bd1 ba1.2k sqft601 Souris Avenue, Arcola, SK S0C 0G0For Sale
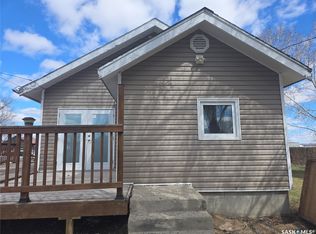 MLS ID #SK035392, Crystal Ennis, Performance Realty. Saskatchewan REALTORS® Association
 - C$96,0002 bd1 ba880 sqft315 Carlyle Street, Arcola, SK S0C 0G0For Sale
 MLS ID #SK045742, Tyler Matthewson, Performance Realty. Saskatchewan REALTORS® Association
 - C$150,0003 bd2 ba1k sqft6 Main Street, Manor, SK S0C 1R0For Sale
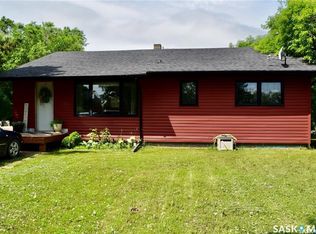 MLS ID #SK026664, Mandy Jorgensen, Small Town Realty Inc.. Saskatchewan REALTORS® Association
