Affordable living in the heart of Arcola! This mobile home sits on a corner lot and features a bright, open-concept kitchen, dining, and living area. A large mudroom addition and convenient side entrance provide extra space and functionality. Home has a durable metal roof and updated windows for improved efficiency and long-term peace of mind. The home offers a comfortable primary bedroom, a spacious second bedroom, a 4-piece bathroom, and a handy hallway laundry nook. Whether you're looking for an affordable place to live, housing for an employee, or a low-maintenance rental property, this home is an excellent opportunity.
Active
C$39,500
702 Railway AVENUE, Arcola, SK S0C 0G0
2beds
1baths
936sqft
Manufactured Home
Built in 1964
6,760 Square Feet Lot
$-- Zestimate®
C$42/sqft
C$-- HOA
What's special
Large mudroom additionConvenient side entranceDurable metal roofComfortable primary bedroomSpacious second bedroomHandy hallway laundry nook
- 267 days |
- 26 |
- 0 |
Zillow last checked:
Listing updated:
Listed by:
Tyler Matthewson,
Performance Realty
Source: Saskatchewan REALTORS® Association,MLS®#: SK024826Originating MLS®#: Saskatchewan REALTORS® Association
Facts & features
Interior
Bedrooms & bathrooms
- Bedrooms: 2
- Bathrooms: 1
Primary bedroom
- Features: Room Floor: Carpet
- Level: Main
- Dimensions: 6'5"x7'
Bedroom
- Features: Room Floor: Carpet
- Level: Main
- Dimensions: 13'3"x8'7"
Other
- Features: Room Floor: Linoleum
- Level: Main
- Dimensions: 4'8"x4'8"
Dining room
- Features: Room Floor: Carpet
- Level: Main
- Dimensions: 7'6"x11'4"
Kitchen
- Features: Room Floor: Linoleum
- Level: Main
- Dimensions: 8'4"x11'4"
Laundry
- Features: Room Floor: Linoleum
- Level: Main
- Dimensions: 9'3"x9'6"
Living room
- Features: Room Floor: Carpet
- Level: Main
- Dimensions: 14'10"x11'4"
Other
- Features: Room Floor: Carpet
- Level: Main
- Dimensions: 15'4"x11'6"
Heating
- Forced Air, Natural Gas, Furnace Owned
Appliances
- Included: Water Heater, Gas Water Heater, Refrigerator, Stove, Washer, Dryer
Features
- Windows: Window Treatments
- Basement: Crawl Space,Walls (Other)
- Has fireplace: No
Interior area
- Total structure area: 936
- Total interior livable area: 936 sqft
Property
Parking
- Total spaces: 2
- Parking features: No Garage, Parking Spaces, Gravel
- Has uncovered spaces: Yes
Features
- Patio & porch: Deck
- Exterior features: Lawn Back, Lawn Front
- Frontage length: 52.00
Lot
- Size: 6,760 Square Feet
- Dimensions: 130
- Features: Corner Lot, Trees/Shrubs
Details
- Additional structures: Shed(s)
Construction
Type & style
- Home type: MobileManufactured
- Property subtype: Manufactured Home
Materials
- Wood Frame, Metal Siding
- Roof: Metal
Condition
- Year built: 1964
Community & HOA
Location
- Region: Bienfait
Financial & listing details
- Price per square foot: C$42/sqft
- Annual tax amount: C$1,500
- Date on market: 11/27/2025
- Ownership: Freehold
- Body type: Single Wide
Price history
| Date | Event | Price |
|---|---|---|
| 6/22/2026 | Price change | C$39,500-7.1%C$42/sqft |
Source: Saskatchewan REALTORS® Association #SK024826 Report a problem | ||
| 6/3/2026 | Price change | C$42,500-6.6%C$45/sqft |
Source: Saskatchewan REALTORS® Association #SK024826 Report a problem | ||
| 11/27/2025 | Listed for sale | C$45,500C$49/sqft |
Source: Saskatchewan REALTORS® Association #SK024826 Report a problem | ||
Public tax history
Tax history is unavailable.
Climate risks
Neighborhood: S0C
Nearby schools
GreatSchools rating
No schools nearby
We couldn't find any schools near this home.
- C$89,9001 bd1 ba933 sqft107 Carlyle St, Arcola, SK S0C0G0For Sale
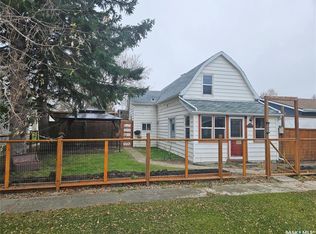
- C$---- bd-- ba-- sqft201 Carlyle St #4, Dinsmore, SK S0C0G0Off Market
- C$119,9003 bd1 ba1.2k sqft601 Souris Ave, Arcola, SK S0C0G0For Sale

- C$105,0004 bd2 ba1.7k sqft215 Main St, Arcola, SK S0C0G0For Sale
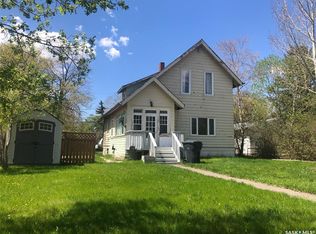
- C$96,0002 bd1 ba880 sqft315 Carlyle St, Arcola, SK S0C0G0For Sale
- C$110,0004 bd2 ba1.4k sqft319 Carlyle St, Arcola, SK S0C0G0For Sale
- C$67,5001 bd2 ba648 sqft180 Main St, Kisbey, SK S0C1L0For Sale
- C$59,9002 bd1 ba840 sqft195 Morley St, Kisbey, SK S0C1L0For Sale

