Margaritaville is for Sale – 553 1st Street, White Bear - Welcome to lake life at White Bear! Located just a short stroll from the beach and boat launch, this cozy cabin offers the perfect getaway spot with a paved road right to the property for easy access. Tucked into a nicely treed area, the yard provides great privacy and plenty of outdoor space to relax and entertain family and friends. Enjoy summer days and evenings from the front deck, the concrete patio and firepit area, plus two additional upper sitting/firepit spaces that give you even more room to unwind and enjoy the outdoors. Inside, this charming starter cabin features 3 bedrooms, a 3-piece bathroom, a functional kitchen/dining area, and a cozy living room perfect for relaxing after a day at the lake. A loft area also provides additional storage space. Whether you enjoy boating, fishing, golfing, quadding, side-by-side trails, or simply spending time by the clean waters of White Bear Lake, this property offers an affordable opportunity to enjoy everything lake life has to offer.
Conditional sale
C$52,000
553 1st STREET, White Bear IR 70, SK S0C 0R0
3beds
1baths
560sqft
Single Family Residence
Built in ----
-- sqft lot
$-- Zestimate®
C$93/sqft
C$-- HOA
What's special
Front deckCharming starter cabin
- 92 days
- 20
- 4
Zillow last checked:
Listing updated:
Listed by:
Tyler Matthewson,
Performance Realty
Source: Saskatchewan REALTORS® Association,MLS®#: SK037468Originating MLS®#: Saskatchewan REALTORS® Association
Facts & features
Interior
Bedrooms & bathrooms
- Bedrooms: 3
- Bathrooms: 1
Bedroom
- Features: Room Floor: Wood
- Level: Main
- Area: 49.73 Square Feet
- Dimensions: 6.5'x7.9'
Bedroom
- Features: Room Floor: Wood
- Level: Main
- Area: 58.13 Square Feet
- Dimensions: 7.6'x7.9'
Bedroom
- Features: Room Floor: Wood
- Level: Main
- Area: 74.92 Square Feet
- Dimensions: 9.8'x7.9'
Other
- Features: Room Floor: Wood
- Level: Main
- Area: 42 Square Feet
- Dimensions: 5.3'x8'
Other
- Features: Room Floor: Wood
- Level: Main
- Area: 95.19 Square Feet
- Dimensions: 12.5'x7.8'
Living room
- Features: Room Floor: Wood
- Level: Main
- Area: 149.63 Square Feet
- Dimensions: 13.6'x11.1'
Heating
- Baseboard, Electric
Appliances
- Included: Water Heater, Electric Water Heater, Refrigerator, Microwave, Stove
Features
- Windows: Window Treatments
- Basement: Other,Walls (Other)
- Has fireplace: No
Interior area
- Total structure area: 560
- Total interior livable area: 560 sqft
Property
Parking
- Total spaces: 2
- Parking features: No Garage, Gravel
- Has uncovered spaces: Yes
Features
- Patio & porch: Deck
Lot
- Features: Irregular Lot, Trees/Shrubs
Construction
Type & style
- Home type: SingleFamily
- Architectural style: Bungalow
- Property subtype: Single Family Residence
Materials
- Siding
- Roof: Metal
Condition
- Age Unknown
Community & HOA
Location
- Region: Weyburn No 67
Financial & listing details
- Price per square foot: C$93/sqft
- Annual tax amount: C$1,099
- Date on market: 5/28/2026
- Exclusions: Water Softener
- Ownership: Leasehold
Price history
| Date | Event | Price |
|---|---|---|
| 6/6/2026 | Price change | C$52,000-16.1%C$93/sqft |
Source: Saskatchewan REALTORS® Association #SK037468 Report a problem | ||
| 5/28/2026 | Listed for sale | C$62,000C$111/sqft |
Source: Saskatchewan REALTORS® Association #SK037468 Report a problem | ||
Public tax history
Tax history is unavailable.
Climate risks
Neighborhood: S0C
Nearby schools
GreatSchools rating
No schools nearby
We couldn't find any schools near this home.
- C$150,0003 bd1 ba660 sqft697 8th St #70, Alameda, SK S0C0A0For Sale

- C$136,5002 bd1 ba654 sqft764 Ennis Ave #70, White Bear Ir, SK S0C2S0For Sale
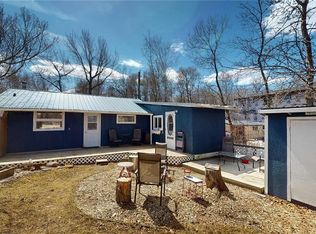
- C$165,0003 bd1 ba945 sqft825 Lakeside Ave #70, White Bear Ir, SK S0C0R0For Sale
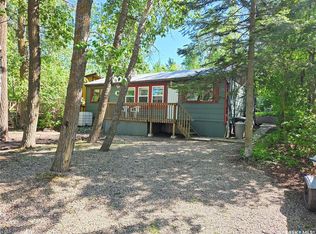
- C$79,4002 bd1 ba741 sqft14 Echwayatanka Dr #70, White Bear Ir, SK S0C2S0For Sale
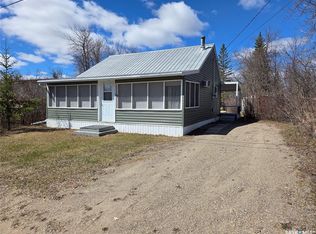
Similar homes
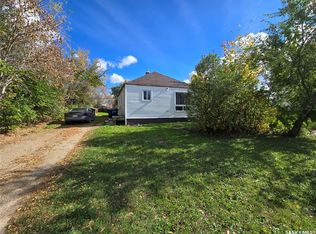
- C$59,9982 bd1 ba748 sqft49 Newcombe STREET, Manor, SK S0C 1R0For Sale
 MLS ID #SK020161, Crystal Ennis, Performance Realty. Saskatchewan REALTORS® Association
 - C$38,0002 bd1 ba672 sqft312 Main STREET, Kennedy, SK S0G 2R0For Sale
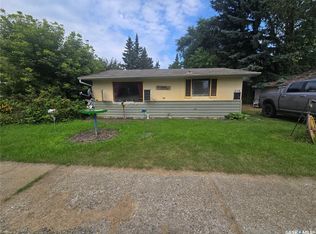 MLS ID #SK045628, Crystal Ennis, Performance Realty. Saskatchewan REALTORS® Association
 - C$35,0001 bd1 ba534 sqft234 Scott STREET, Kennedy, SK S0G 2R0For Sale
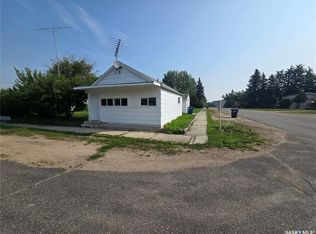 MLS ID #SK023593, Crystal Ennis, Performance Realty. Saskatchewan REALTORS® Association
