14 Echwayatanka – Lake life awaits! Situated on a spacious 50’ x 140’ treed lot, this cozy cabin offers the perfect getaway with plenty of room to relax, entertain, and enjoy everything lake living has to offer. The property features ample parking, including RV parking in the back complete with RV plug-in, water fill, and septic dump. A newer shed provides excellent storage. Enjoy the outdoors from the large covered deck/veranda, spacious backyard with room for a firepit, games area, guest space, or even the option to bring in a bunkhouse or expand on the existing cabin. Inside, the cabin offers a functional kitchen, cozy living room with a wood-burning fireplace, 4-piece bathroom, and two bedrooms. A large screened-in room off the front is the perfect spot to enjoy your morning coffee or unwind in the evenings bug-free. There is also a convenient storage/tool room that houses the water tank, hot water heater, and water pump. Additional features include electric heat, wall A/C, newer siding, and Metal roof. Located just a short distance from the lake and golf course, this property is a fantastic opportunity to enjoy affordable lake living and make lasting memories with family and friends!
Active
C$79,400
14 Echwayatanka DRIVE, White Bear IR 70, SK S0C 2S0
2beds
1baths
741sqft
Single Family Residence
Built in ----
7,000 Square Feet Lot
$-- Zestimate®
C$107/sqft
C$-- HOA
What's special
Functional kitchenTwo bedroomsElectric heatNewer sidingMetal roof
- 115 days
- 30
- 2
Zillow last checked:
Listing updated:
Listed by:
Tyler Matthewson,
Performance Realty
Source: Saskatchewan REALTORS® Association,MLS®#: SK035101Originating MLS®#: Saskatchewan REALTORS® Association
Facts & features
Interior
Bedrooms & bathrooms
- Bedrooms: 2
- Bathrooms: 1
Bedroom
- Features: Room Floor: Hardwood
- Level: Main
- Area: 77.85 Square Feet
- Dimensions: 9'3x8.5'
Bedroom
- Features: Room Floor: Wood
- Level: Main
- Area: 79.26 Square Feet
- Dimensions: 9.5'x8.5'
Other
- Features: Room Floor: Linoleum
- Level: Main
- Area: 29.34 Square Feet
- Dimensions: 5.5'x5.5'
Kitchen
- Features: Room Floor: Hardwood
- Level: Main
- Area: 85.56 Square Feet
- Dimensions: 9.3'x9.3'
Living room
- Features: Room Floor: Hardwood
- Level: Main
- Area: 146.15 Square Feet
- Dimensions: 9.7'x15.3'
Sun room
- Features: Room Floor: Wood
- Level: Main
- Area: 187.89 Square Feet
- Dimensions: 7.5'x25.4'
Heating
- Electric
Cooling
- Wall Unit(s)
Appliances
- Included: Water Heater, Electric Water Heater, Refrigerator, Stove
Features
- Basement: Other,Walls (Other)
- Number of fireplaces: 1
- Fireplace features: Wood Burning
Interior area
- Total structure area: 741
- Total interior livable area: 741 sqft
Property
Parking
- Total spaces: 6
- Parking features: No Garage, RV Access/Parking, Parking Spaces, Gravel
- Has uncovered spaces: Yes
Features
- Patio & porch: Deck
- Exterior features: Lawn Back, Lawn Front
- Frontage length: 50.00
Lot
- Size: 7,000 Square Feet
- Dimensions: 140
- Features: Rectangular Lot, Trees/Shrubs
Details
- Additional structures: Shed(s)
Construction
Type & style
- Home type: SingleFamily
- Architectural style: Bungalow
- Property subtype: Single Family Residence
Materials
- Siding
- Roof: Metal
Condition
- Age Unknown
Community & HOA
Location
- Region: White Bear Ir
Financial & listing details
- Price per square foot: C$107/sqft
- Annual tax amount: C$1,206
- Date on market: 5/9/2026
- Ownership: Leasehold
Price history
| Date | Event | Price |
|---|---|---|
| 7/16/2026 | Price change | C$79,400-11.3%C$107/sqft |
Source: Saskatchewan REALTORS® Association #SK035101 Report a problem | ||
| 5/9/2026 | Listed for sale | C$89,500C$121/sqft |
Source: Saskatchewan REALTORS® Association #SK035101 Report a problem | ||
Public tax history
Tax history is unavailable.
Climate risks
Neighborhood: S0C
Nearby schools
GreatSchools rating
No schools nearby
We couldn't find any schools near this home.
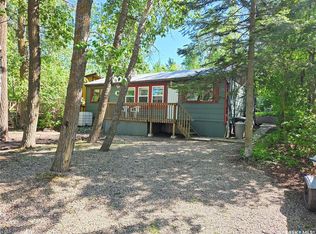
- C$195,0003 bd1 ba1k sqft183 Wayweychapow Dr #70, White Bear Ir, SK S0C2S0For Sale

- C$165,0003 bd1 ba945 sqft825 Lakeside Ave #70, White Bear Ir, SK S0C0R0For Sale
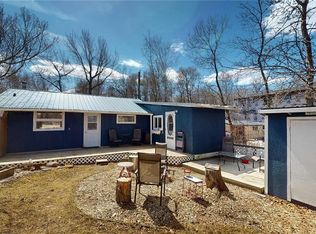
- C$136,5002 bd1 ba654 sqft764 Ennis Ave #70, White Bear Ir, SK S0C2S0For Sale
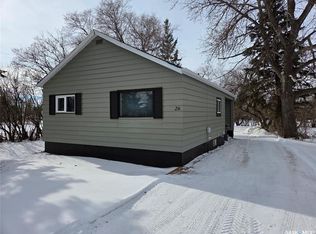
- C$150,0003 bd1 ba660 sqft697 8th St #70, Alameda, SK S0C0A0For Sale

Similar homes
- C$52,0003 bd1 ba560 sqft553 1st STREET, White Bear IR 70, SK S0C 0R0For Sale
 MLS ID #SK037468, Tyler Matthewson, Performance Realty. Saskatchewan REALTORS® Association
 - C$82,5002 bd1 ba800 sqft26 Fraser STREET, Manor, SK S0C 1R0For Sale
 MLS ID #SK029272, Tyler Matthewson, Performance Realty. Saskatchewan REALTORS® Association
 - C$96,0002 bd1 ba880 sqft315 Carlyle STREET, Arcola, SK S0C 0G0For Sale
 MLS ID #SK045742, Tyler Matthewson, Performance Realty. Saskatchewan REALTORS® Association
 - C$85,0002 bd1 ba1k sqft105 Pipestone AVENUE, Wawota, SK S0G 5A0For Sale
 MLS ID #SK036434, Carmen Hamilton, eXp Realty. Saskatchewan REALTORS® Association
