searching for an AFFORDABLE 2 bedroom home with the option of a 3rd bedroom?? Here it is; a great starter home OR better yet, purchase it as an INCOME property and start making money! This gem offers a large 1992 addition, 2 bedrooms on the main floor; and the option for a 3rd bedroom in the basement and its situated on a 50' x 199.8' lot which backs up onto open space -- no neighbours to the north! Got a cat?! A really cool outdoor cat enclosure is also included with the home! A good sized kitchen, dining space, living room with large bay window to the south, 1032 SQFT, GEOTHERMAL heating, finished partial basement, master bedroom with walk-in closet, and main floor laundry is sure to please, now is the time to buy! OFFERED AT $89,000 -- cheaper than renting! Click the Matterport Link for a 3D virtual tour of this great little home! Call to view!
Active
C$89,000
105 Pipestone AVENUE, Wawota, SK S0G 5A0
2beds
1baths
1,032sqft
Single Family Residence
Built in 1948
-- sqft lot
$-- Zestimate®
C$86/sqft
C$-- HOA
What's special
Good sized kitchenDining spaceGeothermal heatingFinished partial basementMain floor laundry
- 77 days |
- 15 |
- 2 |
Zillow last checked:
Listing updated:
Listed by:
Carmen Hamilton,
eXp Realty
Source: Saskatchewan REALTORS® Association,MLS®#: SK036434Originating MLS®#: Saskatchewan REALTORS® Association
Facts & features
Interior
Bedrooms & bathrooms
- Bedrooms: 2
- Bathrooms: 1
Primary bedroom
- Features: Room Floor: Laminate
- Level: Main
- Area: 148 Square Feet
- Dimensions: 12'4x12'
Bedroom
- Features: Room Floor: Laminate
- Level: Main
- Area: 81.28 Square Feet
- Dimensions: 12'10x7'-8'8
Other
- Features: Room Floor: Linoleum
- Level: Main
- Area: 56 Square Feet
- Dimensions: 8'x7'
Bonus room
- Features: Room Floor: Laminate
- Level: Main
- Area: 39.08 Square Feet
- Dimensions: 7'x5'7
Bonus room
- Features: Room Floor: Carpet
- Level: Basement
- Area: 168 Square Feet
- Dimensions: 14'x12'
Dining room
- Features: Room Floor: Laminate
- Level: Main
- Area: 62.29 Square Feet
- Dimensions: 11'6x5'5
Foyer
- Features: Room Floor: Laminate
- Level: Main
- Area: 63 Square Feet
- Dimensions: 9'x7'
Kitchen
- Features: Room Floor: Laminate
- Level: Main
- Area: 117.33 Square Feet
- Dimensions: 16'x7'4
Laundry
- Features: Room Floor: Linoleum
- Level: Main
- Area: 46.08 Square Feet
- Dimensions: 7'x6'7
Living room
- Features: Room Floor: Laminate
- Level: Main
- Area: 148.5 Square Feet
- Dimensions: 16'6x9'
Utility room
- Features: Room Floor: Concrete
- Level: Basement
- Area: 72.67 Square Feet
- Dimensions: 9'7x7'7
Heating
- Forced Air, Geothermal
Appliances
- Included: Water Heater, Electric Water Heater, Dryer, Refrigerator, Stove, Washer
Features
- Basement: Crawl Space,Partial,Partially Finished,Sump Pump,Preserved Wood,Walls (Other)
- Has fireplace: No
Interior area
- Total structure area: 1,032
- Total interior livable area: 1,032 sqft
Property
Parking
- Total spaces: 2
- Parking features: No Garage, Single Driveway
- Has uncovered spaces: Yes
Features
- Patio & porch: Deck
- Exterior features: Lawn Back, Lawn Front
- Frontage length: 50.00
Lot
- Dimensions: 199.8
- Features: Backs on to Field/Open Space, Rectangular Lot, Trees/Shrubs
Construction
Type & style
- Home type: SingleFamily
- Architectural style: Bungalow
- Property subtype: Single Family Residence
Materials
- Vinyl Siding
- Roof: Metal
Condition
- Year built: 1948
Community & HOA
Location
- Region: Wawota
Financial & listing details
- Price per square foot: C$86/sqft
- Annual tax amount: C$1,607
- Date on market: 5/19/2026
- Ownership: Freehold
C
Carmen Hamilton
(306) 452-8198
By pressing Contact Agent, you agree that the real estate professional identified above may call/text you about your search, which may involve use of automated means and pre-recorded/artificial voices. You don't need to consent as a condition of buying any property, goods, or services. Message/data rates may apply. You also agree to our Terms of Use. Zillow does not endorse any real estate professionals. We may share information about your recent and future site activity with your agent to help them understand what you're looking for in a home.
Price history
| Date | Event | Price |
|---|---|---|
| 5/19/2026 | Listed for sale | C$89,000C$86/sqft |
Source: Saskatchewan REALTORS® Association #SK036434 Report a problem | ||
Public tax history
Tax history is unavailable.
Climate risks
Neighborhood: S0G
Nearby schools
GreatSchools rating
No schools nearby
We couldn't find any schools near this home.
- C$147,0004 bd2 ba1.1k sqft205 Pipestone Ave, Wawota, SK S0G5A0For Sale

- C$125,0002 bd2 ba995 sqft109 Lonsdale St, Wawota, SK S0G5A0For Sale
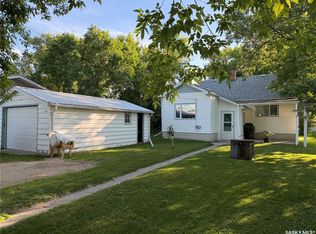
- C$335,5003 bd3 ba2k sqft211 Pipestone Ave, Wawota, SK S0G5A0For Sale

- C$199,9002 bd2 ba1.5k sqft105 Main St, Wawota, SK S0G5A0For Sale
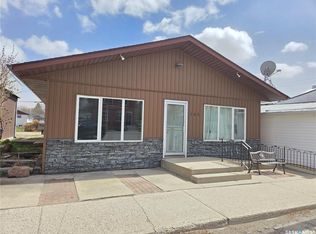
- C$249,0003 bd2 ba1.6k sqftRural Address #93, Wawken, SK S0GFor Sale
- C$289,0001.37 Acres13 Birch St, Kenosee Lake, SK S0C2S0Lot/Land
- C$75,0007,405.2 Square Feet11 Birch St, Kenosee Lake, SK S0C2S0Lot/Land
- C$188,9000.25 Acres4 Grandison Rd, Kenosee Lake, SK S0C2S0Lot/Land
Similar homes
- C$125,0002 bd2 ba995 sqft109 Lonsdale STREET, Wawota, SK S0G 5A0For SaleMLS ID #SK040960, Leanne Sorenson, Red Roof Realty Inc.. Saskatchewan REALTORS® Association
- C$72,0002 bd2 ba888 sqft216 Scott STREET, Kennedy, SK S0G 2R0For Sale
 MLS ID #SK041543, Crystal Ennis, Performance Realty. Saskatchewan REALTORS® Association
 - C$52,0003 bd1 ba560 sqft553 1st STREET, White Bear IR 70, SK S0C 0R0For Sale
 MLS ID #SK037468, Tyler Matthewson, Performance Realty. Saskatchewan REALTORS® Association
