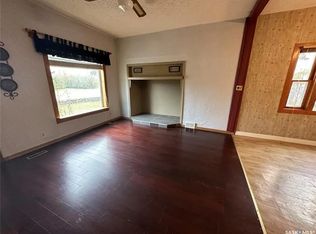
Beautifully renovated, 1610 sqft bungalow on a .77 acre lot! This amazing, move-in ready home features 3 bedrooms, 2 bathrooms, an open concept layout, hardwood/tiled floors, and vaulted ceilings! The spacious master bedroom provides you with a large closet and 3pc ensuite! You’ll also find an additional 4pc bathroom and large storage/utility room. Everything located on the main level makes for some easy living! Outside you’ll find a huge covered, south facing deck that’s perfect for entertaining! UPDATES INCLUDE: shingles (2019), windows (2014), furnace (2014), and water heater (2014). BONUSES INCLUDE: central air. Don’t let this little gem slip away; located just off of the #9/#48 junction!
Active
C$249,000
Rural Address, Wawken Rm No. 93, SK S0G 2R0
3beds
2baths
1,610sqft
Single Family Residence
Built in 1970
0.77 Acres Lot
$-- Zestimate®
C$155/sqft
C$-- HOA
What's special
Open concept layoutVaulted ceilingsSpacious master bedroomLarge closetPerfect for entertainingCentral air
- 90 days
- 11
- 0
Zillow last checked:
Listing updated:
Listed by:
Kimberly Setrum,
Royal LePage Martin Liberty (Sask) Realty,
Ryan Kitchen,
Royal LePage Martin Liberty (Sask) Realty
Source: Saskatchewan REALTORS® Association,MLS®#: SK037965Originating MLS®#: Saskatchewan REALTORS® Association
Facts & features
Interior
Bedrooms & bathrooms
- Bedrooms: 3
- Bathrooms: 2
Primary bedroom
- Features: Room Floor: Carpet
- Level: Main
- Dimensions: 11'1"x16'5"
Bedroom
- Features: Room Floor: Carpet
- Level: Main
- Area: 108 Square Feet
- Dimensions: 9'x12'
Bedroom
- Features: Room Floor: Carpet
- Level: Main
- Dimensions: 9'x11'9"
Other
- Features: Room Floor: Tile
- Level: Main
- Dimensions: -x-
Other
- Features: Room Floor: Tile
- Level: Main
- Dimensions: -x-
Dining room
- Features: Room Floor: Hardwood
- Level: Main
- Area: 108 Square Feet
- Dimensions: 9'x12'
Foyer
- Features: Room Floor: Hardwood
- Level: Main
- Dimensions: 8'8"x9'2"
Kitchen
- Features: Room Floor: Hardwood
- Level: Main
- Area: 144 Square Feet
- Dimensions: 12'x12'
Living room
- Features: Room Floor: Hardwood
- Level: Main
- Dimensions: 11'3"x22'
Storage
- Features: Room Floor: Linoleum
- Level: Main
- Dimensions: 9'4"x13'
Heating
- Forced Air, Propane
Cooling
- Central Air
Appliances
- Included: Water Heater, Electric Water Heater, Dishwasher Built In, Dryer, Freezer, Refrigerator, Microwave Hood Fan, Stove, Washer
Features
- Windows: Window Treatments
- Basement: Crawl Space,Sump Pump,Concrete
- Has fireplace: No
Interior area
- Total structure area: 1,610
- Total interior livable area: 1,610 sqft
Property
Parking
- Total spaces: 10
- Parking features: No Garage, Parking Spaces, Gravel
- Has uncovered spaces: Yes
Features
- Patio & porch: Deck
- Exterior features: Lawn Back, Lawn Front
- Frontage length: 210.00
Lot
- Size: 0.77 Acres
- Dimensions: 160.00
- Features: Backs on to Field/Open Space, Rectangular Lot, Trees/Shrubs
Construction
Type & style
- Home type: SingleFamily
- Architectural style: Bungalow
- Property subtype: Single Family Residence
Materials
- Stucco, Vinyl Siding
- Roof: Asphalt
Condition
- Year built: 1970
Utilities & green energy
- Sewer: Septic Tank
Community & HOA
Location
- Region: Wawken
Financial & listing details
- Price per square foot: C$155/sqft
- Annual tax amount: C$2,382
- Date on market: 6/2/2026
- Exclusions: Water Softener
- Ownership: Freehold
Price history
| Date | Event | Price |
|---|---|---|
| 6/2/2026 | Price change | C$249,000-80.2%C$155/sqft |
Source: Saskatchewan REALTORS® Association #SK037965 Report a problem | ||
| 2/6/2026 | Listed for sale | C$1,260,000C$783/sqft |
Source: Saskatchewan REALTORS® Association #SK027996 Report a problem | ||
Public tax history
Tax history is unavailable.
Climate risks
Neighborhood: S0G
Nearby schools
GreatSchools rating
No schools nearby
We couldn't find any schools near this home.

Similar homes
- C$195,0003 bd1 ba1k sqft183 Wayweychapow DRIVE, White Bear IR 70, SK S0C 2S0For Sale
 MLS ID #SK034400, Leanne Sorenson, Red Roof Realty Inc.. Saskatchewan REALTORS® Association
 - C$319,0003 bd3 ba2k sqft211 Pipestone AVENUE, Wawota, SK S0G 5A0For Sale
 MLS ID #SK036211, Rolna Pranke, RE/MAX Blue Chip Realty. Saskatchewan REALTORS® Association
 - C$255,5003 bd2 ba1.1k sqft106 Alexander BAY, Kipling, SK S0G 2S0For Sale
 MLS ID #SK025246, Crystal Ennis, Performance Realty. Saskatchewan REALTORS® Association
 - C$255,0003 bd2 ba1.1k sqft402 Fourth STREET, Kipling, SK S0G 2S0For Sale
 MLS ID #SK033861, Kristy Farnden, RE/MAX Crown Real Estate. Saskatchewan REALTORS® Association
