If you’re in the market for a well-kept family home, take a look at 106 Alexander Bay in Kipling, SK. Nestled in a quiet cul-de-sac, it’s conveniently close to the golf course, swimming pool, and just minutes from downtown. This 1,184 sq. ft. home boasts an attached garage, a spacious living room, and a bright kitchen/dining area that opens onto a 12x16 covered deck, all flooring on Main level was updated 5 years ago with Vinyl plank. The main floor offers laundry (which could be converted back into a bedroom by moving the laundry downstairs), two large bedrooms, and a four-piece bathroom. Downstairs, you’ll find a cozy living room, utility room, bonus room, bedroom, three-piece bathroom, and plenty of storage. The backyard features a shed and ample space for play or gardening.
Conditional sale
C$255,500
106 Alexander BAY, Kipling, SK S0G 2S0
3beds
2baths
1,184sqft
Single Family Residence
Built in 1986
10,798 Square Feet Lot
$-- Zestimate®
C$216/sqft
C$-- HOA
What's special
Quiet cul-de-sacAttached garageTwo large bedrooms
- 269 days
- 9
- 0
Zillow last checked:
Listing updated:
Listed by:
Crystal Ennis,
Performance Realty
Source: Saskatchewan REALTORS® Association,MLS®#: SK025246Originating MLS®#: Saskatchewan REALTORS® Association
Facts & features
Interior
Bedrooms & bathrooms
- Bedrooms: 3
- Bathrooms: 2
Primary bedroom
- Features: Room Floor: Vinyl Plank
- Level: Main
- Area: 143 Square Feet
- Dimensions: 12.00x11.11
Bedroom
- Features: Room Floor: Vinyl Plank
- Level: Main
- Area: 99.92 Square Feet
- Dimensions: 11.00x9.01
Bedroom
- Features: Room Floor: Carpet
- Level: Basement
- Area: 107.81 Square Feet
- Dimensions: 11.03x9.07
Other
- Features: Room Floor: Linoleum
- Level: Basement
- Area: 48.94 Square Feet
- Dimensions: 7.03x6.09
Other
- Features: Room Floor: Vinyl Plank
- Level: Main
- Area: 66 Square Feet
- Dimensions: 11.00x6.00
Bonus room
- Features: Room Floor: Linoleum
- Level: Basement
- Area: 148.54 Square Feet
- Dimensions: 15.06x9.07
Foyer
- Features: Room Floor: Vinyl Plank
- Level: Main
- Area: 52.22 Square Feet
- Dimensions: 15.08x3.04
Other
- Features: Room Floor: Vinyl Plank
- Level: Main
- Area: 237.67 Square Feet
- Dimensions: 15.06x15.04
Laundry
- Features: Room Floor: Vinyl Plank
- Level: Main
- Area: 91.44 Square Feet
- Dimensions: 11.01x8.03
Living room
- Features: Room Floor: Vinyl Plank
- Level: Main
- Area: 328.5 Square Feet
- Dimensions: 18.03x18.00
Living room
- Features: Room Floor: Carpet
- Level: Basement
- Area: 481.22 Square Feet
- Dimensions: 23.08x20.04
Other
- Features: Room Floor: Carpet
- Level: Basement
- Area: 98.83 Square Feet
- Dimensions: 11.01x8.11
Storage
- Features: Room Floor: Linoleum
- Level: Basement
- Area: 58.53 Square Feet
- Dimensions: 8.02x7.02
Utility room
- Features: Room Floor: Linoleum
- Level: Basement
- Area: 139.13 Square Feet
- Dimensions: 13.03x10.06
Heating
- Forced Air, Natural Gas, Furnace Owned
Cooling
- Central Air
Appliances
- Included: Water Heater, Gas Water Heater, Refrigerator, Stove, Washer, Dryer, Dishwasher Built In
Features
- Basement: Full,Finished,Preserved Wood
- Has fireplace: No
Interior area
- Total structure area: 1,184
- Total interior livable area: 1,184 sqft
Property
Parking
- Total spaces: 3
- Parking features: 1 Car Attached, Parking Spaces, Paved
- Attached garage spaces: 1
- Has uncovered spaces: Yes
- Details: Parking Size: 22.0x22.0
Features
- Patio & porch: Deck
- Exterior features: Lawn Back, Lawn Front
Lot
- Size: 10,798 Square Feet
- Features: Cul-De-Sac, Trees/Shrubs
Details
- Additional structures: Shed(s)
Construction
Type & style
- Home type: SingleFamily
- Architectural style: Bungalow
- Property subtype: Single Family Residence
Materials
- Wood Frame, Siding
- Roof: Asphalt
Condition
- Year built: 1986
Community & HOA
Location
- Region: Kipling
Financial & listing details
- Price per square foot: C$216/sqft
- Annual tax amount: C$2,857
- Date on market: 12/5/2025
- Exclusions: Water Softener
- Ownership: Freehold
Price history
| Date | Event | Price |
|---|---|---|
| 8/12/2026 | Price change | C$255,500-3.4%C$216/sqft |
Source: Saskatchewan REALTORS® Association #SK025246 Report a problem | ||
| 6/26/2026 | Price change | C$264,500-3.6%C$223/sqft |
Source: Saskatchewan REALTORS® Association #SK025246 Report a problem | ||
| 5/22/2026 | Price change | C$274,500-3.5%C$232/sqft |
Source: Saskatchewan REALTORS® Association #SK025246 Report a problem | ||
| 12/5/2025 | Listed for sale | C$284,500C$240/sqft |
Source: Saskatchewan REALTORS® Association #SK025246 Report a problem | ||
Public tax history
Tax history is unavailable.
Climate risks
Neighborhood: S0G
Nearby schools
GreatSchools rating
No schools nearby
We couldn't find any schools near this home.
Similar homes
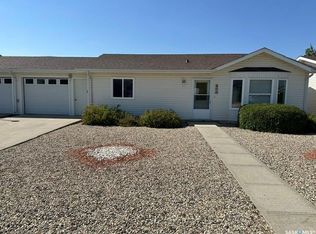
- C$255,0003 bd2 ba1.1k sqft402 Fourth STREET, Kipling, SK S0G 2S0For Sale
 MLS ID #SK033861, Kristy Farnden, RE/MAX Crown Real Estate. Saskatchewan REALTORS® Association

 - C$149,9954 bd2 ba1k sqft307 Centennial AVENUE, Kipling, SK S0G 2S0For Sale
 MLS ID #SK044535, Bobbie Balan, Balan Real Estate. Saskatchewan REALTORS® Association
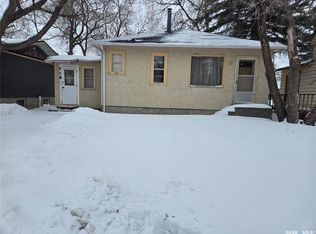
 - C$187,5003 bd1 ba1k sqft413 Railway STREET, Kipling, SK S0G 2S0For Sale
 MLS ID #SK028129, Tyler Matthewson, Performance Realty. Saskatchewan REALTORS® Association
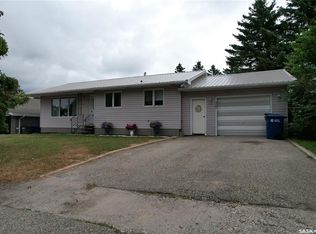
 - C$249,0003 bd2 ba1.6k sqftFrank Acreage, Wawken Rm No. 93, SK S0G 2R0For Sale
 MLS ID #SK037965, Kimberly Setrum, Royal LePage Martin Liberty (Sask) Realty. Saskatchewan REALTORS® Association
