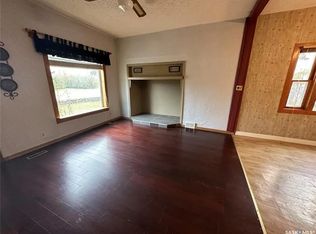
Looking for affordable small-town living with space to grow? Welcome to 321 Hiltz Drive in Kennedy, SK! This charming 1½ storey home offers 1,315 sq. ft., 4 bedrooms, and 2 bathrooms, situated on an oversized 140 x 120 ft. lot (2½ lots), giving you plenty of indoor and outdoor space to enjoy. A 2014 addition added approximately 535 sq. ft., creating even more functional living space for family living or future possibilities. The main floor features bright living and dining areas, an updated kitchen with included appliances, convenient laundry/porch, and a spacious primary bedroom complete with vaulted ceilings, walk-in closet, gas fireplace, and ensuite bath. Upstairs offers additional bedrooms filled with natural light, while the partial basement provides excellent storage space. Step outside to enjoy the mature fully fenced yard with trees, deck, garden area, gravel driveway, and a 24 x 26 detached double garage, perfect for extra storage, projects, or parking. Whether you're a first-time home buyer, growing family, looking to downsize with room to breathe, or searching for an investment opportunity, this property offers exceptional value. Located in the welcoming community of Kennedy with a local K–8 school, you can enjoy peaceful small-town living with everyday conveniences nearby.
Conditional sale
C$139,500
321 Hiltz DRIVE, Kennedy, SK S0G 2R0
4beds
2baths
1,315sqft
Single Family Residence
Built in 1916
-- sqft lot
$-- Zestimate®
C$106/sqft
C$-- HOA
What's special
Spacious primary bedroomVaulted ceilingsWalk-in closetGas fireplaceEnsuite bathGarden areaGravel driveway
- 68 days |
- 22 |
- 3 |
Zillow last checked:
Listing updated:
Listed by:
Vasiliki (Vicki) Schnurr,
eXp Realty,
Ramona Miazga,
eXp Realty
Source: Saskatchewan REALTORS® Association,MLS®#: SK036362Originating MLS®#: Saskatchewan REALTORS® Association
Facts & features
Interior
Bedrooms & bathrooms
- Bedrooms: 4
- Bathrooms: 2
Primary bedroom
- Features: Room Floor: Laminate
- Level: Main
- Area: 268.15 Square Feet
- Dimensions: 17.7x15.3
Bedroom
- Features: Room Floor: Carpet
- Level: Second
- Area: 91.83 Square Feet
- Dimensions: 9.8x9.6
Bedroom
- Features: Room Floor: Carpet
- Level: Second
- Area: 86.04 Square Feet
- Dimensions: 9.10x8.9
Bedroom
- Features: Room Floor: Carpet
- Level: Second
- Area: 113.08 Square Feet
- Dimensions: 9.10x11.6
Other
- Features: Room Floor: Linoleum
- Level: Main
- Area: 72.98 Square Feet
- Dimensions: 7.9x9.5
Other
- Features: Room Floor: Laminate
- Level: Main
- Area: 73.11 Square Feet
- Dimensions: 7.10x9.4
Dining room
- Features: Room Floor: Laminate
- Level: Main
- Area: 150.32 Square Feet
- Dimensions: 11.5x13.2
Kitchen
- Features: Room Floor: Laminate
- Level: Main
- Area: 151.11 Square Feet
- Dimensions: 13.4x11.4
Living room
- Features: Room Floor: Laminate
- Level: Main
- Area: 108.46 Square Feet
- Dimensions: 11.5x9.6
Porch
- Features: Room Floor: Laminate
- Level: Main
- Area: 58.44 Square Feet
- Dimensions: 2.9x21.3
Porch
- Features: Room Floor: Carpet
- Level: Main
- Area: 80.15 Square Feet
- Dimensions: 4.10x16.7
Storage
- Features: Room Floor: Laminate
- Level: Main
- Area: 52.89 Square Feet
- Dimensions: 5.8x9.4
Heating
- Forced Air, Natural Gas
Appliances
- Included: Water Heater, Electric Water Heater, Dishwasher Built In, Dryer, Refrigerator, Microwave, Stove, Washer
Features
- Windows: Window Treatments
- Basement: Partial,Unfinished,Concrete
- Number of fireplaces: 1
- Fireplace features: Gas
Interior area
- Total structure area: 1,315
- Total interior livable area: 1,315 sqft
Video & virtual tour
Property
Parking
- Total spaces: 4
- Parking features: 2 Car Detached, Gravel
- Garage spaces: 2
- Has uncovered spaces: Yes
- Details: Parking Size: 26.0x24.0
Features
- Levels: One and One Half
- Stories: 1
- Patio & porch: Deck
- Exterior features: Lawn Back, Lawn Front
- Fencing: Fenced
- Frontage length: 140.00
Lot
- Dimensions: 120
- Features: Rectangular Lot, Trees/Shrubs
Details
- Additional structures: Shed(s)
Construction
Type & style
- Home type: SingleFamily
- Property subtype: Single Family Residence
Materials
- Vinyl Siding
- Roof: Asphalt
Condition
- Year built: 1916
Community & HOA
Location
- Region: Kennedy
Financial & listing details
- Price per square foot: C$106/sqft
- Annual tax amount: C$1,892
- Date on market: 5/19/2026
- Exclusions: Water Softener
- Ownership: Freehold
Vasiliki (Vicki) Schnurr
Vasiliki (Vicki) Schnurr
(306) 536-7865
By pressing Contact Agent, you agree that the real estate professional identified above may call/text you about your search, which may involve use of automated means and pre-recorded/artificial voices. You don't need to consent as a condition of buying any property, goods, or services. Message/data rates may apply. You also agree to our Terms of Use. Zillow does not endorse any real estate professionals. We may share information about your recent and future site activity with your agent to help them understand what you're looking for in a home.
Price history
| Date | Event | Price |
|---|---|---|
| 7/8/2026 | Price change | C$139,500-3.1%C$106/sqft |
Source: Saskatchewan REALTORS® Association #SK036362 Report a problem | ||
| 5/19/2026 | Listed for sale | C$143,900C$109/sqft |
Source: Saskatchewan REALTORS® Association #SK036362 Report a problem | ||
Public tax history
Tax history is unavailable.
Climate risks
Neighborhood: S0G
Nearby schools
GreatSchools rating
No schools nearby
We couldn't find any schools near this home.
- C$--2 bd1 ba1.2k sqft228 Robinson St, Kennedy, SK S0G2R0Off Market
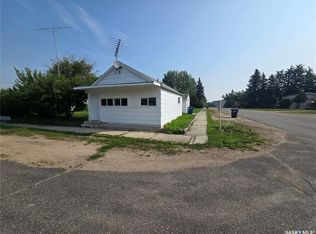
- C$72,0002 bd2 ba888 sqft216 Scott St, Kennedy, SK S0G2R0For Sale

- C$35,0001 bd1 ba534 sqft234 Scott St, Kennedy, SK S0G2R0For Sale
- C$249,0003 bd2 ba1.6k sqftRural Address #93, Wawken, SK S0GFor Sale

- C$399,0003 bd3 ba1.4k sqftRural Address #123, Silverwood, SK S0G5C0For Sale
- C$419,9002 bd1 ba660 sqft2 Centennial Pl, Carlyle, SK S0C0R0For Sale
- C$289,0001.37 Acres13 Birch St, Kenosee Lake, SK S0C2S0Lot/Land
- C$75,0007,405.2 Square Feet11 Birch St, Kenosee Lake, SK S0C2S0Lot/Land
Similar homes
- C$72,0002 bd2 ba888 sqft216 Scott STREET, Kennedy, SK S0G 2R0For SaleMLS ID #SK041543, Crystal Ennis, Performance Realty. Saskatchewan REALTORS® Association
- C$147,0004 bd2 ba1.1k sqft205 Pipestone AVENUE, Wawota, SK S0G 5A0For Sale
 MLS ID #SK037267, Leanne Sorenson, Red Roof Realty Inc.. Saskatchewan REALTORS® Association
 - C$125,0002 bd2 ba995 sqft109 Lonsdale STREET, Wawota, SK S0G 5A0For Sale
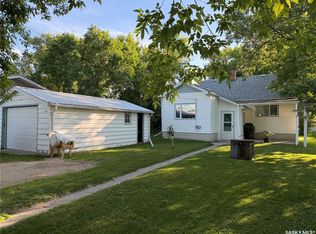 MLS ID #SK040960, Leanne Sorenson, Red Roof Realty Inc.. Saskatchewan REALTORS® Association
 - C$195,0003 bd1 ba1k sqft183 Wayweychapow DRIVE, White Bear IR 70, SK S0C 2S0For Sale
 MLS ID #SK034400, Leanne Sorenson, Red Roof Realty Inc.. Saskatchewan REALTORS® Association
 - C$165,0003 bd1 ba945 sqft825 Lakeside AVENUE, White Bear IR 70, SK S0C 0R0For SaleMLS ID #SK038798, Tyler Matthewson, Performance Realty. Saskatchewan REALTORS® Association
- C$165,0003 bd1 ba660 sqft697 8th STREET, White Bear IR 70, SK S0C 0R0For SaleMLS ID #SK025358, Tyler Matthewson, Performance Realty. Saskatchewan REALTORS® Association
- C$89,0002 bd1 ba1k sqft105 Pipestone AVENUE, Wawota, SK S0G 5A0For SaleMLS ID #SK036434, Carmen Hamilton, eXp Realty. Saskatchewan REALTORS® Association
- C$199,9002 bd2 ba1.5k sqft105 Main STREET, Wawota, SK S0G 5A0For SaleMLS ID #SK036214, Tyler Matthewson, Performance Realty. Saskatchewan REALTORS® Association
- C$73,0002 bd1 ba770 sqft714 1st STREET, Kipling, SK S0G 2S0For SaleMLS ID #SK029620, Ron Mack, RE/MAX Blue Chip Realty - Estevan. Saskatchewan REALTORS® Association
- C$200,0003 bd1 ba1k sqft413 Railway STREET, Kipling, SK S0G 2S0For SaleMLS ID #SK028129, Tyler Matthewson, Performance Realty. Saskatchewan REALTORS® Association
