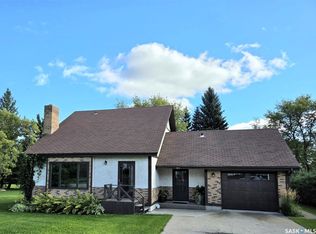
105 Main Street – Excellent rental income opportunity located right on Main Street in the charming community of Wawota. This well-kept property features two identical apartment units with a sleek exterior finished in vinyl siding and attractive rock imitation accents, giving the building great curb appeal. Each unit offers a cozy living room complete with a gas fireplace, a functional kitchen with an island and seating for bar stools, a spacious bedroom, bonus room, and a 4-piece bathroom. Both units also include their own in-suite laundry with washer and dryer. Parking is available at both the front and back of the property. A low-maintenance investment property with strong income potential.
Active
C$199,900
105 Main Street, Wawota, SK S0G 5A0
2beds
2baths
1,500sqft
Single Family Residence
Built in 1983
4,499 Square Feet Lot
$-- Zestimate®
C$133/sqft
C$-- HOA
What's special
Vinyl sidingAttractive rock imitation accentsGreat curb appealGas fireplaceSeating for bar stoolsSpacious bedroomBonus room
- 146 days
- 3
- 0
Zillow last checked:
Listing updated:
Listed by:
Tyler Matthewson,
Performance Realty
Source: Saskatchewan REALTORS® Association,MLS®#: SK036214Originating MLS®#: Saskatchewan REALTORS Association
Facts & features
Interior
Bedrooms & bathrooms
- Bedrooms: 2
- Bathrooms: 2
Bedroom
- Description: Flooring: Carpet
- Level: Main
- Dimensions: x 14.10
Bedroom
- Description: Flooring: Carpet
- Level: Main
Bathroom
- Description: Flooring: Linoleum
- Features: Four Piece Bathroom
- Level: Main
Bathroom
- Description: Flooring: Linoleum
- Features: Four Piece Bathroom
- Level: Main
Bonus room
- Description: Flooring: Carpet
- Level: Main
Bonus room
- Description: Flooring: Carpet
- Level: Main
Foyer
- Description: Flooring: Linoleum
- Level: Main
Kitchen
- Description: Flooring: Linoleum
- Features: Kitchen/Dining Combo
- Level: Main
Kitchen
- Description: Flooring: Linoleum
- Features: Kitchen/Dining Combo
- Level: Main
Living room
- Description: Flooring: Linoleum
- Level: Main
Living room
- Description: Flooring: Linoleum
- Level: Main
Heating
- Baseboard, Electric
Appliances
- Included: Gas Water Heater, Dryer, Refrigerator, Stove, Washer
Features
- Basement: Other
- Number of fireplaces: 2
- Fireplace features: Gas
Interior area
- Total interior livable area: 1,500 sqft
Property
Parking
- Total spaces: 4
- Parking features: Driveway, Gravel, No Garage, Paved
- Has uncovered spaces: Yes
- Details: Gravel Drive, Paved Drive,
Lot
- Size: 4,499 Square Feet
- Features: Rectangular, Rectangular Lot
Construction
Type & style
- Home type: SingleFamily
- Architectural style: Bungalow
- Property subtype: Single Family Residence
Materials
- Stone Veneer, Vinyl Siding, Wood Frame
- Roof: Asphalt,Shingle
Condition
- Year built: 1983
Community & HOA
Location
- Region: Wawota
Financial & listing details
- Price per square foot: C$133/sqft
- Date on market: 5/16/2026
- Ownership: Freehold
Price history
| Date | Event | Price |
|---|---|---|
| 5/16/2026 | Listed for sale | C$199,900C$133/sqft |
Source: Saskatchewan REALTORS® Association #SK036214 Report a problem | ||
Public tax history
Tax history is unavailable.
Climate risks
Neighborhood: S0G
Nearby schools
GreatSchools rating
No schools nearby
We couldn't find any schools near this home.